What our customers & clients say
Watch Our Homebuilding Story
Check out our newest release and discover what's new.
Have an account? Log in to check out faster.
A garage downstairs, a getaway upstairs. These garage apartment plans pair a 26'×22' two-car garage with a bright 572 sqft one-bedroom apartment above — the ideal ADU, guest suite, or rental income unit.
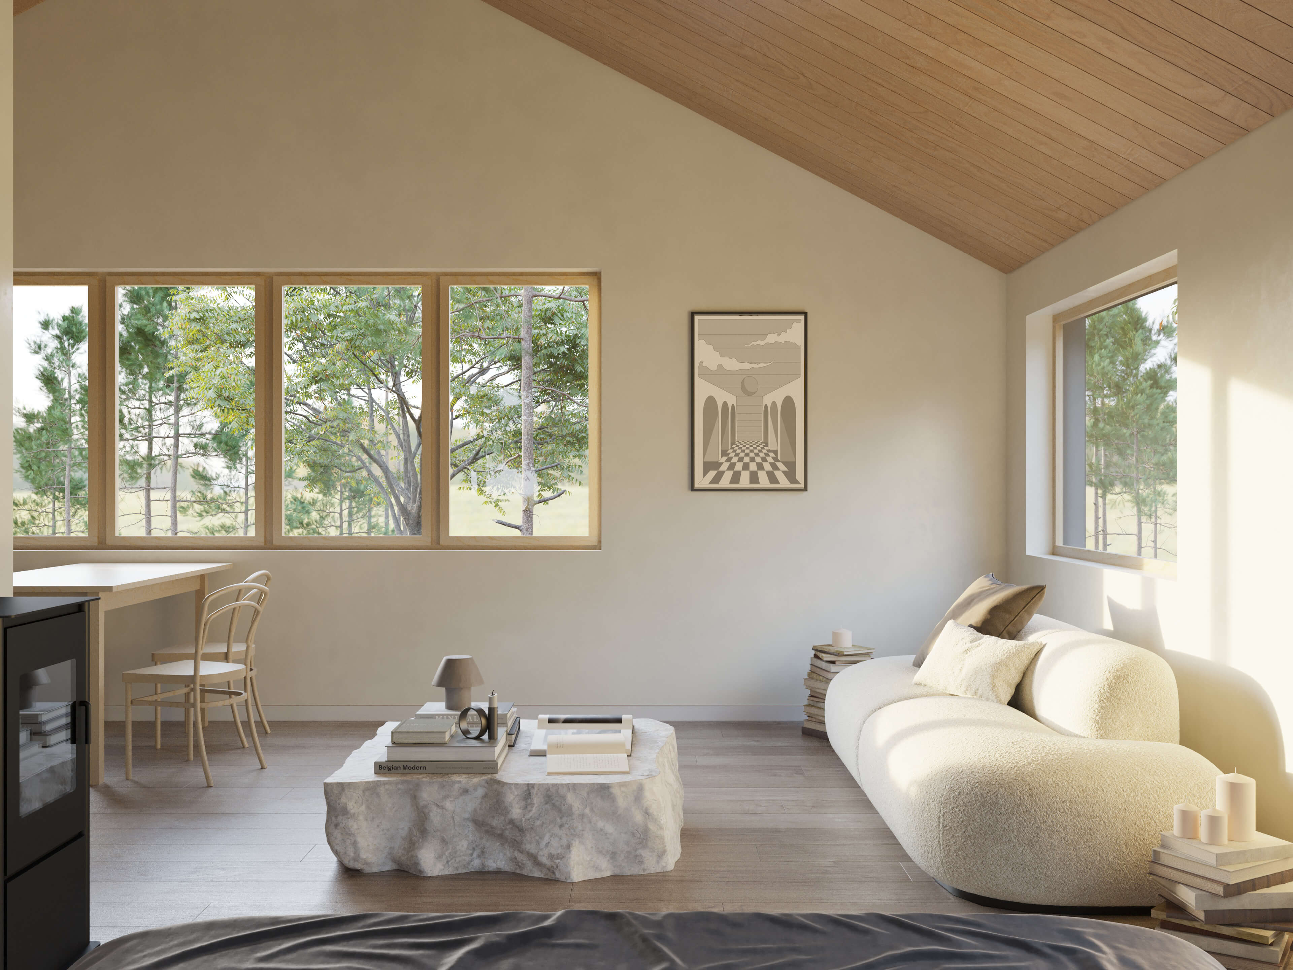
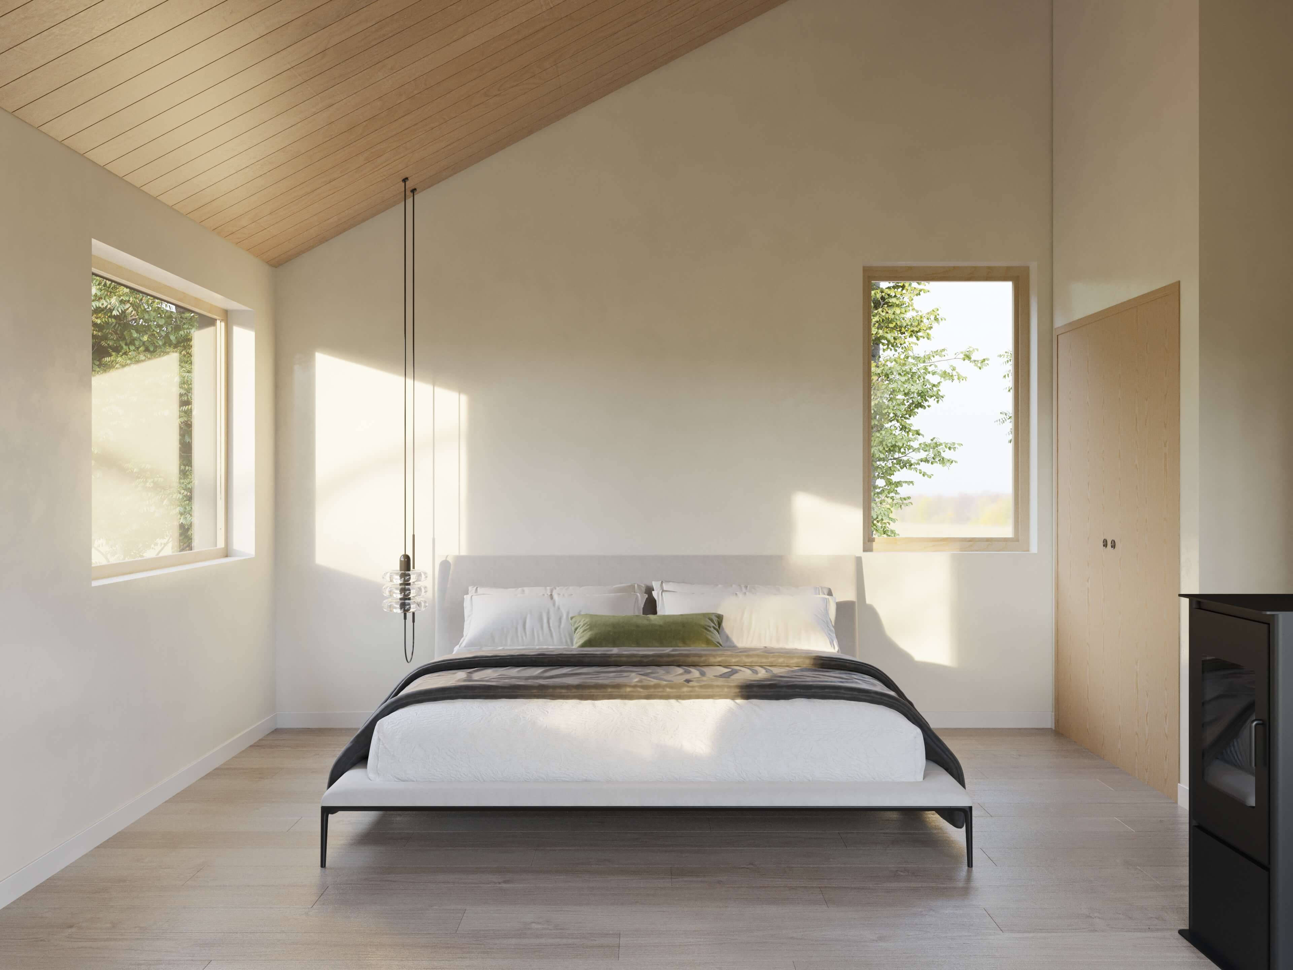
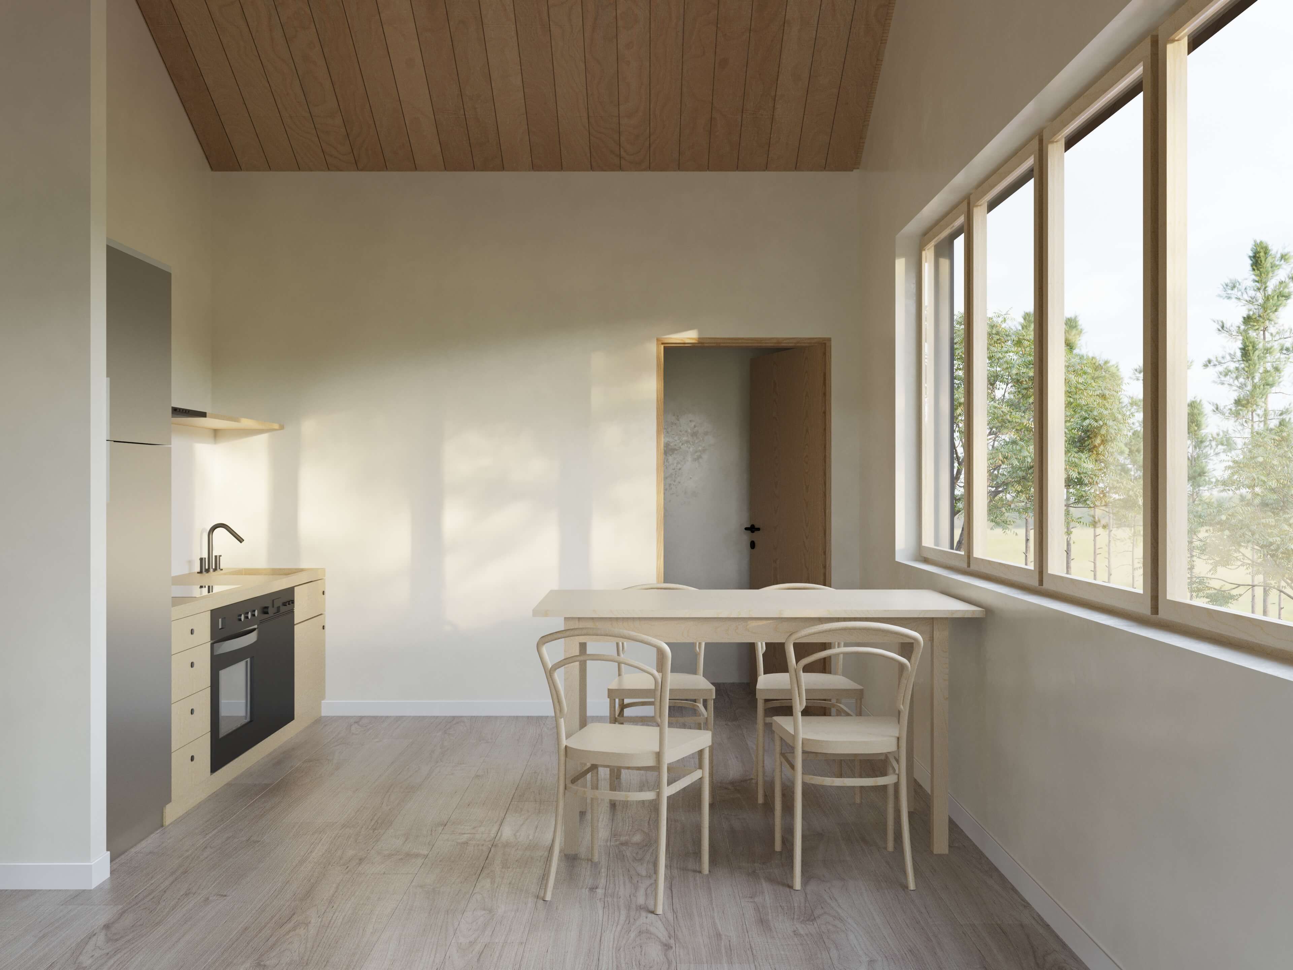
Up the stairs, an open dining and living area flows into a sleek linear kitchenette, with a loft-style bedroom that fits a king-size bed and has ample closet space. A combined bathroom and laundry zone includes a stacked washer-dryer and a full bath with a roomy shower. Operable windows on multiple sides keep fresh air moving, and a striking 12-foot-long window floods the space with natural light. As far as garage apartment floor plans go, it lives far bigger than its square footage suggests.
The ground floor has dual bays that comfortably fit one or two cars, plus a utility room tucked under the stairs for extra storage. Two separate entrances — one on the garage side and one opposite — mean you can reach the apartment without walking through the garage, and they double as a safe secondary exit.
Whether you want a rental unit, a place for long term guest or adult kids, a home office, or a guest house, this is one of the most practical 2 car garage with apartment plans around. Charming stained pine siding and a black standing-seam roof give it a clean, modern look that complements most North American home styles — so it sits naturally beside your main house.
This isn't just a rendering — the garage apartment has been built by a real customer, straight from these plans. You can see a photo of the finished build in the product gallery: proof the design translates cleanly from paper to a real, permit-ready structure.
Homeowners who want extra space or income — buyers shopping garage apartment plans, apartment over garage plans, or ADU house plans who need a garage plus a comfortable, fully-equipped living unit in one efficient building.
Need an ADU attached to a full home? See the twin barndominium with ADU. Prefer a compact standalone home? Check the 1 bed vacation cabin plan or the 1 bedroom large house plan.
A two-car garage on the ground floor and a 572 sqft one-bedroom apartment above with a living area, kitchenette, full bathroom, laundry, and a bedroom that fits a king-size bed.
Yes — it's been built by a real customer from these plans. You can see a photo of the completed build in the product gallery.
Yes. With its own entrance, kitchen, bath, and laundry, it's ideal as an accessory dwelling unit (ADU), a rental income unit, a guest suite, or a home office.
The ground floor has dual bays for one or two cars, plus a utility room under the stairs for extra storage.
Yes. The plans adhere to nationally recognized building codes, giving you confidence in the quality and safety of your detached garage apartment.
The Study Plans Package is a preliminary set for reviewing the design, sharing with family, and getting early build estimates. The Building Plans Package is the full, detailed construction set your builder uses to permit and build.
Generally, our customers receive quotes in line with local average construction costs, ranging between $250 - $600 per sqft, depending on location, finishes, and site conditions. For a more accurate and detailed estimate, we recommend purchasing the study set and sharing it with your preferred builder.
Read more in this blog
See the Study Plans Detailed - Click Here
The Study Plans Includes:
• 9 - 15 sheets of Digital PDF Format Drawings
• Floorplans
• Exterior Elevations
• Building Sections
• Kitchen and Bathroom elevations
• Kitchen Cabinet chart
• Wall details with materials
* Easy upgrade. We will deduct the study set payment when you purchase the building plans.
Designed to help you take the first step toward building your green home, the drawing pack contains everything you need to make informed choices about your home. The drawing pack comes in a digital PDF file and includes 15 sheets of architectural drawings with detailed dimensions. This set can be used to get an exact cost estimate and inquire about the local permit process.
Note * The study set does not grant a license to the user to build the house using these plans. It is intended as a general inquiry and guide.
See the Building Plans Detailed - Click Here
The Building Plans Package Includes:
• 17 - 30 sheets of Digital PDF Format Drawings + CAD and 3D Files
• Wall types with materials
• Floor plan
• Roof Plan
• Foundation Plan
• Truss Plan
• Deck Framing Plan
• Exterior Elevations
• Building Sections
• Wall Details and Eaves Details
• Windows and Doors Schedule
• All Interior Elevations
• Cabinet Schedule
• HVAC and Faucet Plumbing Plan
• Duct Plan
• Electrical Plan
• Foundations details
When it comes to building your dream home, there is one thing that should always be on the agenda: obtaining a set of quality drawings. Our package includes details and CAD and 3D files to collaborate with your local designer, engineer, specialty consultants, and builder. Our design team also offers design edits in-house if needed.
The blueprint package includes 26 sheets of drawings and information! With our blueprint package, you can get bids from contractors, have your plans prepared and stamped by a local engineer, and apply for a building permit with your local code enforcement office. Our package lets you break ground as soon as possible, streamlining the building process and turning your dream home into a reality.
All orders are delivered digitally and automatically upon purchase. You will receive a download link directly to your email inbox within minutes of completing your order.
If you haven't received your download link within 24 hours, please contact us at hello@designwithfrank.com and we'll be happy to help.
No Physical Copies
All plan sets are digital files only — no physical prints are shipped. Files are formatted to standard architectural paper sizes and can be printed at any local print shop, Staples, or FedEx Office location.
Due to the nature of digital products, all sales are final. We do not offer returns or refunds on downloaded files.
However, we understand that projects don't always move forward — zoning restrictions, permitting issues, or other unforeseen circumstances can arise. In rare cases, we may offer a store credit or partial refund at our discretion. To request a review, please contact us at hello@designwithfrank.com within 30 days of purchase with a brief explanation of your situation.
All refund requests are reviewed on a case-by-case basis and are not guaranteed.
Check out our newest release and discover what's new.
Need to make changes and adapt the plans to your site and vision?
Our professional design team can provide customization services for our existing floorplans. We also provide comprehensive residential design service from design to build. We will provide a free price quote within 1 to 3 business days.
Generally, our customers receive quotes in line with local average construction costs, ranging between $250 - $600 per sqft, depending on location, finishes, and site conditions. For a more accurate and detailed estimate, we recommend purchasing the study set and sharing it with your preferred builder.
Read more in this blog
Our blueprint package includes CAD and 3D model files, allowing you to work with a local designer to customize the floor plan according to your preferences and site conditions.
Additionally, we have an in-house design team that can provide minor design customization services. To request customization, please submit your requirements via this link, and we will respond with a quote and estimated time frame.
Yes, the exterior materials can be adjusted according to your preferences in consultation with your local builder. Our drawings focus on the dimensions of the building, allowing for flexibility to change exterior materials and accommodate different thicknesses.
The study set is intended for early-stage planning, such as obtaining quotes, searching for land, and consulting with local builders and permitting authorities. However, the study set cannot be used for actual construction, and we do not grant a license to build our designs with a study set.
The building plans, on the other hand, is designed for obtaining detailed cost estimates, building permits, and actual construction. It includes comprehensive building details and a material list, simplifying the building process and permitting procedures. The building plans package comes with a single building license.
Our designs adhere to the International Residential Code (IRC) standards at a federal level. We have optimized our homes for insulation appropriate for a wide range of climates. While our customers have secured building permits in over 21 states, local county specifications can differ. We advise consulting with your local building department to ensure all requirements specific to your area are met.
You are granted a single-use building license when you purchase a blueprint package. This license permits you to build one home using the provided plans. Please note that the plans are copyrighted, and any unauthorized reproduction, modification, or reuse is prohibited.
As for stamps, our plans are not pre-stamped by an engineer or architect. This is because local requirements vary, and you may need to have the plans reviewed and stamped by a licensed professional in your jurisdiction. It is essential to consult your local building department to determine if a stamp is required and to ensure the plans comply with local regulations.