

A tenant's rent check that covers your mortgage. Your caretaker or young adult child, exactly one staircase away. A three-car garage where the table saw finally gets a room of its own. A garage apartment is the rare building that pays you back, in money, in family harmony or in sawdust, depending on who moves in.
Then you ask a contractor what it costs. He squints, sucks air through his teeth, and says the two most expensive words in construction: "It depends."
We got tired of "it depends." So we took our own garage apartment plans and priced every stud, sheet of drywall, and light switch, the way a builder would.
The short answer: the cost to build a garage with apartment like our Black Cedar Garage Apartment, a 3-car garage with a 2-bedroom, 1-bath apartment above, is about $264,000 if you build much of it yourself, $339,000 with a builder and standard finishes, and $483,000 built as drawn. That's $162 to $297 per square foot across 1,627 SF of garage and living space (2026 national averages, all-in). Where you live moves it another 3-23%.
| At a glance | Black Cedar Garage Apartment |
|---|---|
| Total cost to build (national, all-in) | $264,000 DIY · $339,000 builder grade · $483,000 custom |
| Cost per square foot | $162 · $208 · $297 |
| Shell vs. finishes | About half the direct cost is the dried-in shell; the other half is insulation, systems and finishes |
| Time to build | Typically 6-9 months with a builder; 1,600+ hours of your own labor if you DIY |
| Size | 1,627 SF: a 853 SF 3-car garage plus a 774 SF 2-bed, 1-bath apartment |
| Footprint and height | 27'-3½" x 34'-8", 29'-9" to the ridge |
Before you budget: these numbers are a planning estimate for one set of assumptions: the specs, finishes and products in this post, priced with 2026 national cost data. Your site, climate, local code and builder will change them. Treat this as a starting point to verify, not a quote. See the full disclaimer at the end.
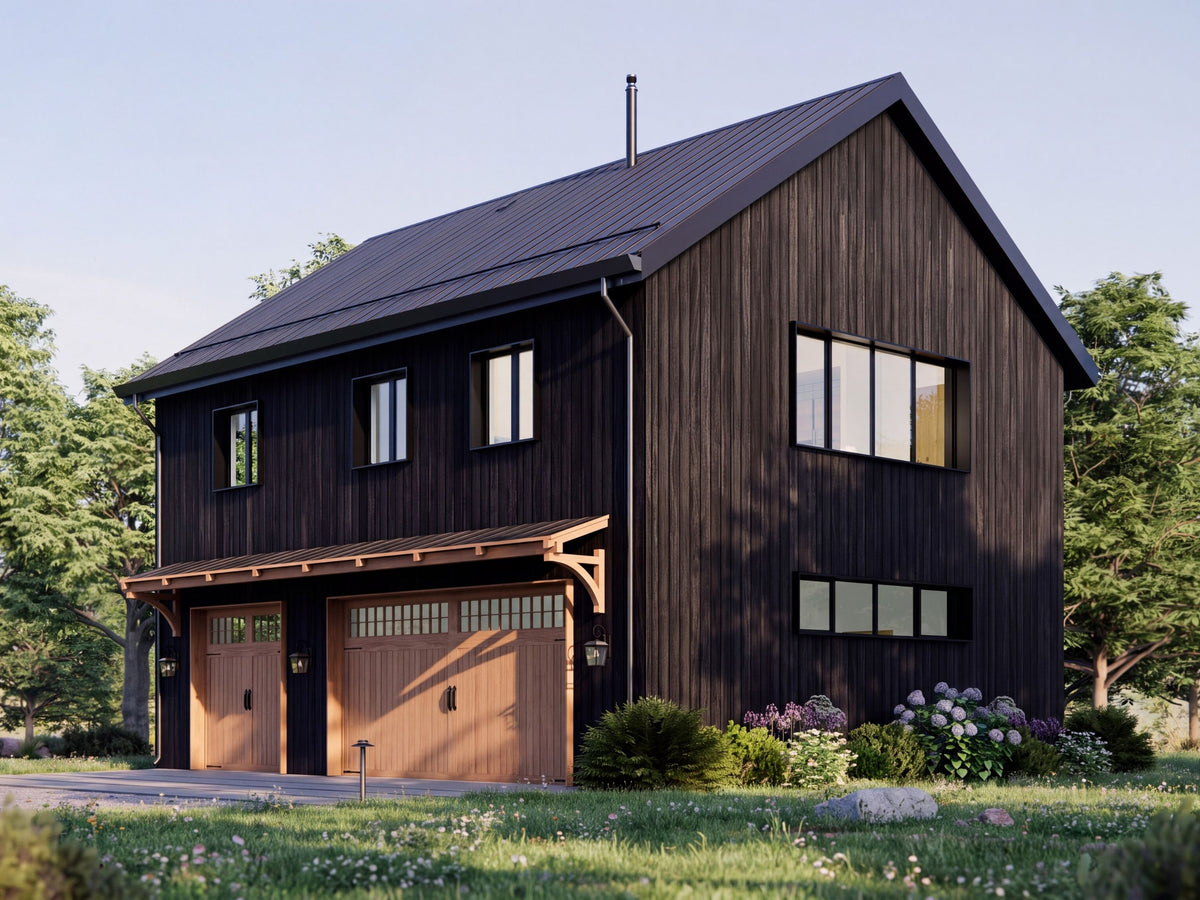
We priced every line of this 2-bedroom garage apartment plan three ways (DIY, builder grade and custom) in nine locations, from Columbia, Missouri to Boston and Canada. Here's the full cost breakdown: where the money goes, what's material and what's labor, and how to check the numbers for your own lot.
The design at a glance
The Black Cedar is a 27'-3½" x 34'-8" two-story building with a working garage below and a complete 2-bedroom home above. It's a simple barn-like box, and that's on purpose: one gable roof at 8:12, a slab on grade and walls that stack straight up. That keeps the framing honest and the cost predictable.
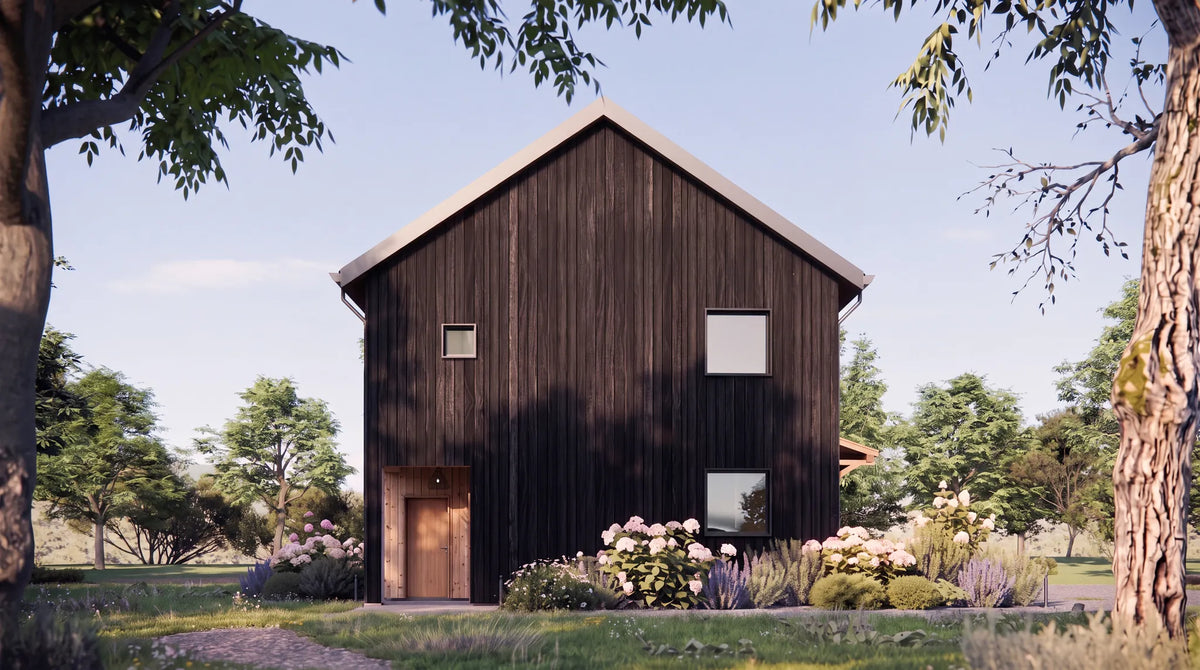
Outside, black vertical cedar siding and a black standing-seam roof give it a crisp, modern farmhouse look. A timber canopy runs over the 16' double and 8' single garage doors. The apartment has its own entrance on the gable end, so a tenant never has to walk through your garage (or past your half-finished projects).
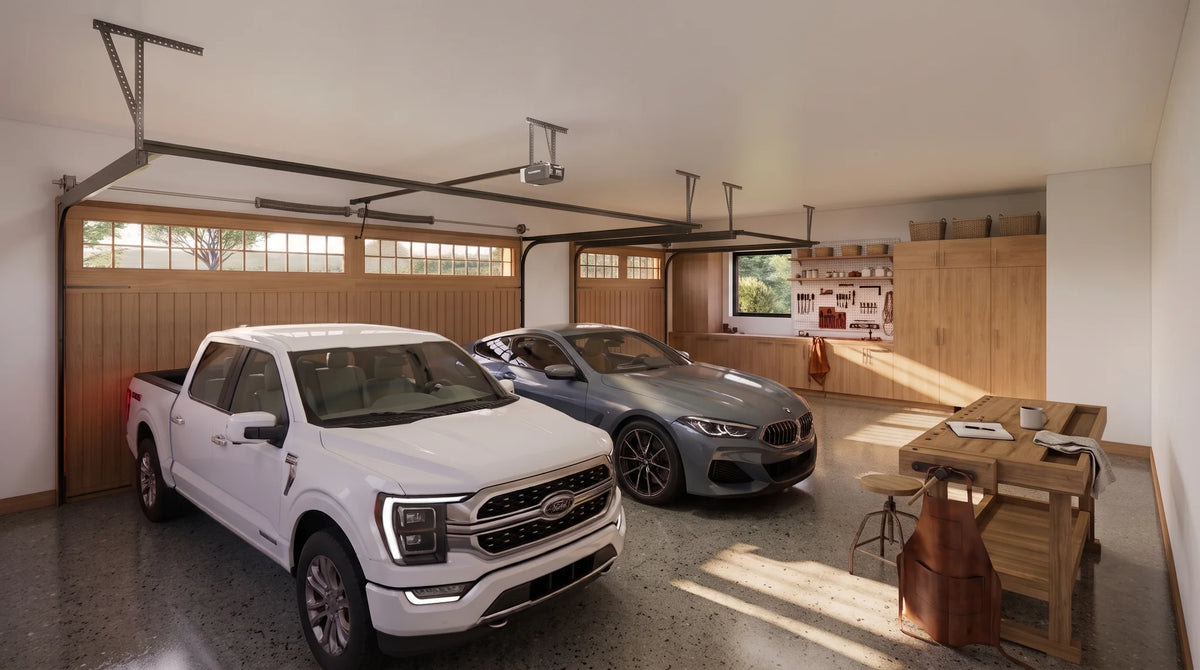
Downstairs, three bays sit under 10'-1" ceilings. Park three cars, or park two and turn the third bay into a workshop with a workbench and storage wall, as the plans show it. A stair hall and utility room run along the back, separated from the garage by fire-rated drywall and a self-closing door.
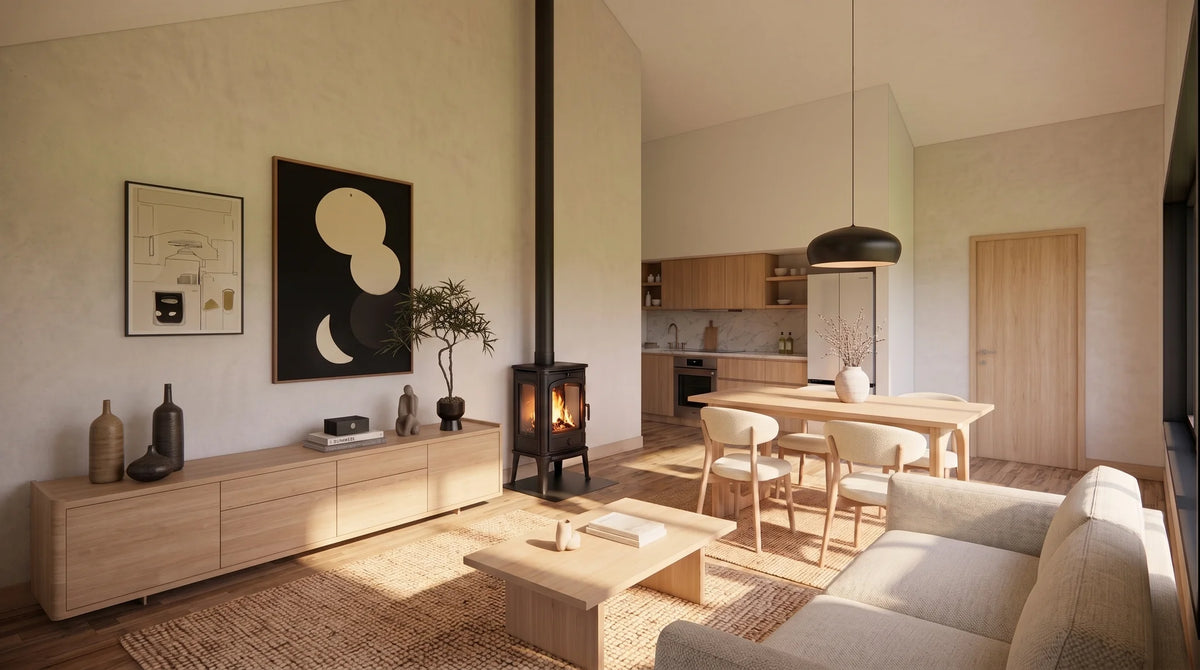
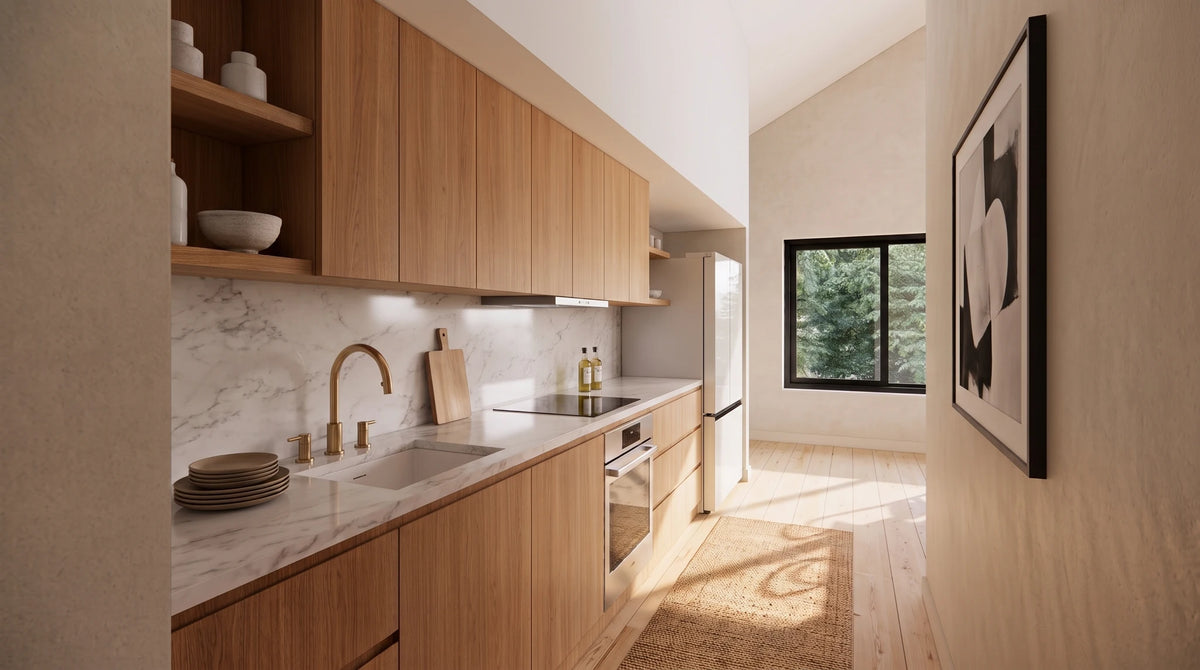
Upstairs, the living and dining room opens up under a 14'-9" cathedral ceiling with a wood stove in the corner. A 13'-11" galley kitchen runs along one wall. Two bedrooms (13'-5" x 10'-3" and 13'-5" x 10') each get a closet, a window and a mini-split. The full bath and a stacked laundry closet round it out. At 774 SF it lives larger than it measures, mostly thanks to that ceiling.
Built tight. R-33 walls (2x6 framing plus exterior insulation and a ventilated rainscreen) and an R-60 roof are drawn so that small ductless mini-splits can carry the apartment in many climates, with the wood stove for ambiance and backup. Your local energy code and an HVAC load calculation for your site have the final say.
| Feature | Spec |
|---|---|
| Garage level | 853 SF, 3 bays (or 2 cars + workshop), 10'-1" ceilings |
| Garage doors | 16' x 8' double + 8' x 8' single, under a timber canopy |
| Apartment | 774 SF, 2 bedrooms, 1 bath, galley kitchen, laundry |
| Living / dining | 16'-1" x 12'-11" under a 14'-9" cathedral ceiling |
| Envelope | R-33 walls (2x6 + exterior insulation + rainscreen), R-60 roof |
| Exterior | Black vertical wood siding, black standing-seam roof at 8:12 |
| Heating & cooling | Ductless mini-splits plus a wood stove |
| Foundation | Monolithic slab on grade with insulated thickened edges |
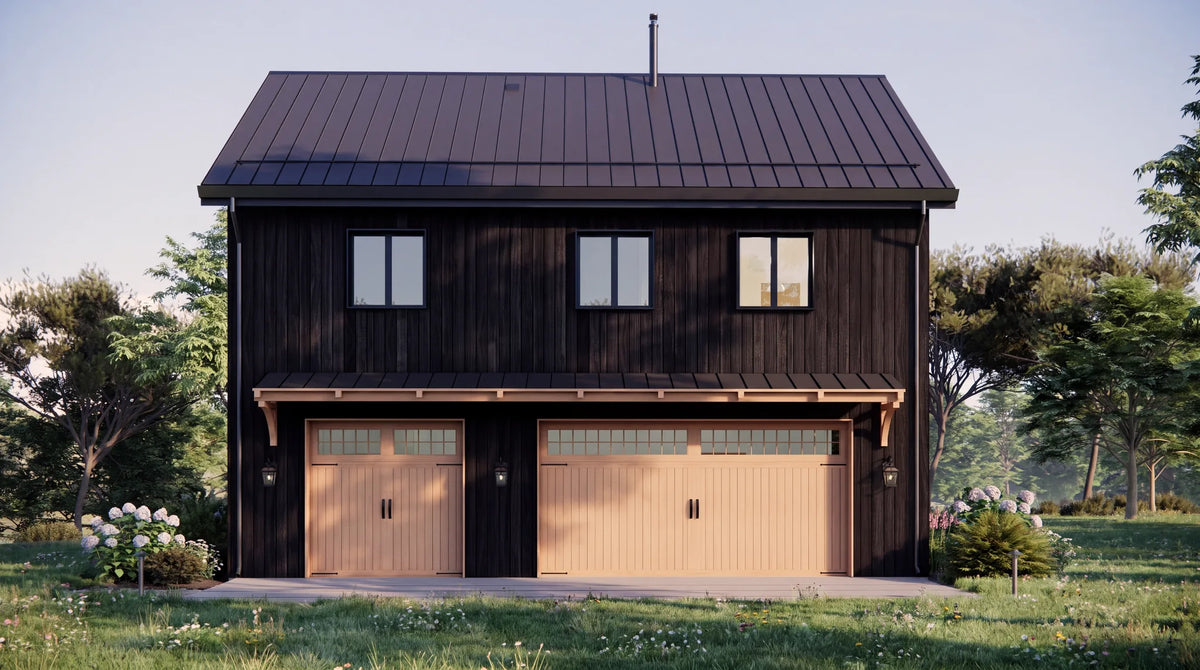
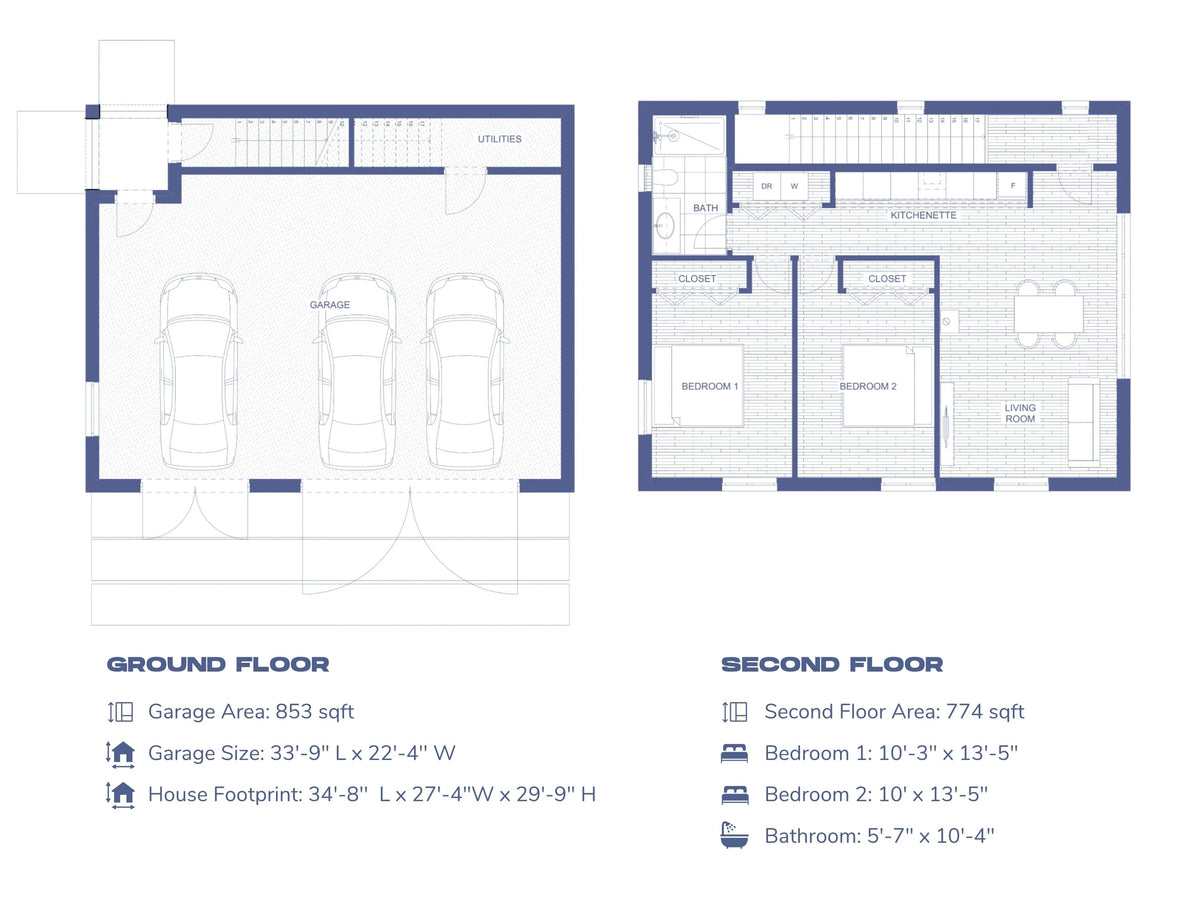
The layout works as a rental, an ADU, a guest suite, or a place to live while you build the main house. Shopping for 2 car garage with living space above plans? This is one of them in disguise: park two cars and keep the third bay as a workshop, which is how the plans draw it. Your table saw finally gets its own room.
Why this design works: an add-on for your property, or your first home
As an add-on to an existing home, it gives one footprint two jobs: a real garage and a separate dwelling.
- Rental income or an ADU. A self-contained 2-bedroom with its own entrance, kitchen and laundry is exactly what long-term tenants look for. It can also work as a short-term rental where local rules allow.
- Multigenerational living. Aging parents, a returning college grad or a live-in caregiver get privacy and a front door of their own, close enough for Sunday dinner and far enough for everyone's sanity.
- The garage your house never had. Lots of older homes have a one-car garage, or none. This adds three bays and a workshop without touching the main house.
- A small footprint. At about 950 SF on the ground, it fits on many suburban and rural lots. Check your setbacks, the 29'-9" ridge height and local ADU rules first.
As a starter home for first-time owners, it's a way into ownership that grows with you.
- Build the garage apartment first, the big house later. Buy the land, live upstairs, and store tools and materials in the garage while you save for (or build) the main house. The plan was designed with exactly that path in mind.
- A lower entry price than a full house. At about $264,000 to $339,000 all-in, it costs far less than most new single-family homes. You still get two bedrooms, a full kitchen and a 3-car garage.
- It keeps paying you back. Once the main house is done, the apartment becomes a rental, a guest suite or a home office, and the garage keeps being a garage.
In short: it's the rare building that's useful on day one and still useful twenty years later.
How we estimated it
We built this estimate the way a contractor would: a quantity takeoff from the 22-sheet building plan set, priced with published 2026 cost data. About 150 line items, each with its own material cost and labor cost.
- Quantities from the plans. Slab area, wall area, roof squares, window and door schedule, drywall, trim, cabinets, and every light, outlet and switch on the electrical sheets.
- Unit costs from the 2026 National Construction Estimator (Craftsman Book Co.), the standard reference for residential contractors. Labor uses its residential wage rates, burdened with taxes and insurance.
- Market check with ENR cost data (Oct-Nov 2026) for lumber, ready-mix concrete and trade wages, so book prices reflect this fall's market.
- Real products where the plan calls for them: IKEA cabinets matched to the kitchen inventory, and light fixtures from West Elm and AllModern.
- A cushion on labor. We added 15% to all labor hours on top of the book rates, because small two-story jobs with 20-foot walls rarely hit textbook productivity.
Every total below is all-in: materials, labor, sales tax (7%), contractor insurance, builder overhead and profit (25% on cost), a contingency, and soft costs (permit, structural engineering review, soils check, survey and plans). Land and utility tap fees are not included.
Three ways to build it
The same plan can cost $264k or $483k. The difference is who does the work and which finishes go in.
DIY (owner-builder), about $264,000. You act as your own general contractor. You frame, sheathe, side, insulate, hang doors and trim, paint, lay floors and tile, and assemble the IKEA kitchen. You hire licensed subs for site work, the slab, roofing, drywall, electrical, plumbing, HVAC and the garage doors. Materials are builder-grade. The price of the savings: about 1,600 hours of your own labor, roughly 40 full-time weeks. In weekend-warrior math, that's "the next three summers."
Building it yourself? Ask us about SIPs. We work with a structural insulated panel (SIP) company. SIPs are wall and roof panels made in a factory, with a rigid foam core between two sheets of OSB. They're cut to your plans and arrive on site as a labeled package, ready to assemble. Framing, sheathing and most of the insulation go up in one step, so the shell goes up faster and tighter than stick framing. There are also fewer studs to cut, and fewer chances to cut them wrong. That makes SIPs a great fit for DIY homeowners, and we've helped many of them through SIP projects. If you'd like to build this design with SIPs, contact us for a quote. (The estimate in this post assumes stick framing. SIP pricing depends on panel thickness, your location and delivery, and the panel layout still needs a local engineer's review.)
Builder grade, about $339,000. A general contractor builds the plan layout with standard materials: an exposed-fastener steel roof, LP SmartSide vertical panels, code-minimum batt insulation without the exterior insulation and rainscreen, vinyl windows, LVP floors, insulated steel carriage-style garage doors and a fiberglass shower.
Custom build, about $483,000. A general contractor builds it as drawn: standing-seam roof, cedar tongue-and-groove siding over mineral-wool exterior insulation and a vented rainscreen, R-60 cellulose roof and floor, clad-wood windows, cedar carriage doors, site-finished white oak floors, a tiled shower, an ERV, a heat-pump water heater, and premium fixtures.
All three include the same IKEA kitchen, the $8,000 countertop allowance and the same light fixtures.
| National average, 2026 | DIY | Builder grade | Custom build |
|---|---|---|---|
| Materials & equipment | $167,975 | $150,747 | $223,028 |
| Labor you pay for | $45,771 | $82,664 | $102,307 |
| Sales tax on materials (7%) | $11,758 | $10,552 | $15,612 |
| Insurance | $1,282 | $7,175 | $8,880 |
| Builder overhead & profit (25%) | — | $62,785 | $87,457 |
| DIY tools & equipment | $5,000 | — | — |
| Contingency (10% / 5% / 8%) | $23,179 | $15,696 | $34,983 |
| Permit, engineering, soils, survey, plans | $8,631 | $9,377 | $10,804 |
| Total | $263,596 | $338,997 | $483,070 |
| Per SF (1,627 SF garage + apartment) | $162 | $208 | $297 |
Why DIY materials cost more than builder grade: when you hire subs directly, their materials come with their own markup, and owner-builders waste a little more. You still save about $75,000, mostly the builder's overhead and profit and the labor you do yourself.
Cost to build a garage with apartment, per square foot
Per square foot, this garage apartment runs $162 (DIY) to $208 (builder grade) to $297 (custom), counting all 1,627 SF of garage and apartment.
| Per SF, national average 2026 | DIY | Builder grade | Custom build |
|---|---|---|---|
| All-in cost per SF | $162 | $208 | $297 |
| Material cost per SF | $103 | $93 | $137 |
| Labor you pay for, per SF | $28 | $51 | $63 |
| Builder grade, cheapest to priciest city | — | $202 (Columbia, MO) to $256 (Boston) | — |
A word of warning about per-square-foot numbers. They're the most-asked and least-useful figure in construction. A garage bay is cheap space: a slab, four walls and a door. The apartment is where the kitchen, bath, wiring, plumbing and insulation pile up. Divide the builder-grade total by the 774 SF apartment alone and you get about $438 per SF.
That's also why the cost to build a 1,000 or 1,200 sq ft house doesn't translate one-to-one to a garage with an apartment. A small house spreads one kitchen and one bath over more living space. For reference, the National Construction Estimator puts a typical good-quality single-family home at about $177 per SF in late 2025.
What it costs where you live
| Location | DIY | Builder grade | Custom build |
|---|---|---|---|
| Columbia, MO | $259,000 | $328,000 | $469,000 |
| Midwest | $262,000 | $338,000 | $482,000 |
| National average | $264,000 | $339,000 | $483,000 |
| East Coast | $267,000 | $347,000 | $494,000 |
| West Coast | $272,000 | $355,000 | $504,000 |
| Seattle | $282,000 | $374,000 | $529,000 |
| Chicago | $290,000 | $396,000 | $556,000 |
| San Francisco | $297,000 | $410,000 | $575,000 |
| Boston | $300,000 | $417,000 | $584,000 |
All-in cost to build, 2026. Builder grade runs from $328,000 in Columbia, MO to $417,000 in Boston, 27% apart.
Where you build moves the price as much as how you build. Labor is the swing factor: material prices vary only a few percent across the US, but trade wages swing from 9% below the national average in Columbia, Missouri to 60% above it in Boston.
- Regions are population-weighted averages from the National Construction Estimator's area factors. The East Coast covers Maine through Virginia, the Midwest covers 12 states, and the West Coast covers Washington, Oregon and California.
- Big metros are where the real spread shows. Boston, San Francisco and Chicago add $57,000 to $78,000 to the builder-grade price compared with the national average.
- Rural sites usually come in below the regional average on labor. Distance can add delivery and travel charges, though.
Building in Canada? These garage apartment plans can be adapted for Canada, but they need review against your provincial building code (the plans follow the US IRC). Using the estimator's Canadian factors, builder grade comes to about US$351,000 in Quebec, $373,000 in Ontario, $377,000 in British Columbia and $393,000 in Alberta. That's roughly C$462,000 to C$518,000 at the book's exchange rate of C$1.00 = US$0.76. Materials run 19-26% higher in Canada, and labor is lower everywhere except Alberta.
Where the money goes, part by part
Framing, the kitchen, electrical and the slab are the four biggest pieces, together about half the direct cost. The table shows national direct costs before tax, insurance, builder markup and contingency, sorted by the builder-grade total.
A note on the labor numbers: they're production-builder costs, not a price quote. The labor column is what a large spec-home builder pays its own crews to put up a building like this. Picture one that builds dozens of them a year: experienced crews, repeat layouts, materials bought by the truckload, no learning curve. That's how the National Construction Estimator prices labor, at about $46 an hour for a carpenter, including payroll taxes and insurance.
Two things sit on top of that:
- We already added 15% for the extra time a one-off, two-story building takes.
- Builder overhead and profit are not in this table. They come in as a separate 25% markup in the totals above.
A small local builder doing this as a one-off will often bid labor higher than a production builder's crew cost. That's one more reason to put the plans in front of two or three local builders before you lock your budget.
| Part of the build | Builder: material | Builder: labor (crew cost, no markup) | Builder total | Custom total | DIY cash |
|---|---|---|---|---|---|
| Framing (walls, floor, roof structure, sheathing) | $22,725 | $17,183 | $39,908 | $41,818 | $23,862 |
| Kitchen & laundry | $23,780 | $3,361 | $27,142 | $34,487 | $25,171 |
| Electrical & lighting | $10,929 | $12,117 | $23,046 | $23,285 | $24,796 |
| Slab & foundation | $10,912 | $7,759 | $18,671 | $22,309 | $22,600 |
| Siding, WRB & exterior trim | $8,165 | $6,100 | $14,265 | $27,883 | $8,573 |
| HVAC & wood stove | $12,211 | $1,338 | $13,549 | $19,716 | $16,640 |
| Site prep & general conditions | $10,536 | $2,257 | $12,792 | $12,792 | $12,975 |
| Drywall | $4,239 | $7,675 | $11,914 | $12,243 | $14,892 |
| Roofing, gutters & snow guards | $7,030 | $4,111 | $11,141 | $21,170 | $12,852 |
| Interior paint | $3,402 | $7,267 | $10,669 | $10,669 | $3,573 |
| Plumbing, water heater & utility lines | $6,006 | $3,953 | $9,958 | $12,799 | $11,700 |
| Exterior, fire-rated & garage doors | $7,080 | $1,534 | $8,613 | $18,582 | $10,050 |
| Insulation & air sealing | $6,371 | $1,945 | $8,315 | $20,079 | $6,689 |
| Interior doors, trim, closets & stair | $5,305 | $1,659 | $6,964 | $11,674 | $5,571 |
| Windows | $5,245 | $1,040 | $6,285 | $13,784 | $5,507 |
| Flooring | $3,720 | $2,062 | $5,782 | $14,305 | $3,906 |
| Bathroom | $3,091 | $1,305 | $4,397 | $7,737 | $4,390 |
| Direct construction cost | $150,747 | $82,664 | $233,411 | $325,335 | $213,746 |
A few things stand out:
- The envelope is where custom costs pile up. Siding, roofing, insulation, windows and doors add about $53,000 between builder grade and custom, before markup. That is the black cedar look and the R-33 / R-60 shell that make this design what it is.
- The slab is more than a slab. The drawings call for a monolithic slab with thickened edges, 8" of crushed stone, a heavy vapor barrier and R-10 insulation under the slab and along its edge.
- Electrical is mostly labor. About 30 light fixtures, 34 receptacles, 20 switches and interconnected smoke, CO and heat detectors add up, and code requires a licensed electrician even on DIY builds.
- Fire separation is built in. 5/8" Type X drywall at the garage ceiling and walls, plus 20-minute self-closing doors, are priced in every option because code requires them between a garage and a dwelling.
Shell vs. finished: why prefab prices look so cheap
About half of the cost is the dried-in shell; the other half is everything that makes it livable. That's worth knowing when you compare prefab garage with apartment above prices online. Many of those quotes cover the shell only.
| Direct cost, national (before tax and markup) | DIY | Builder grade | Custom |
|---|---|---|---|
| Shell: site, slab, framing, roof, siding, windows, doors | $96,419 | $111,675 | $158,339 |
| Inside: insulation, drywall, paint, floors, kitchen, bath, plumbing, HVAC, electrical | $117,327 | $121,736 | $166,996 |
| Total direct cost | $213,746 | $233,411 | $325,335 |
In other words, if someone quotes you a shell, you're about halfway there. The insulation, wiring, plumbing, kitchen and bath still have to go in, and they don't arrive on a flatbed.
The kitchen and lighting, priced with real products
The kitchen cabinets come to about $10,600 from IKEA, plus an $8,000 countertop allowance and about 47 hours of assembly, installation and looking for the Allen key. We matched the plan's 13'-11" galley and its cabinet inventory to IKEA's SEKTION system with VEDHAMN solid-oak fronts, the closest match to the light-wood slab doors in the drawings.
| IKEA item | Size (W x D x H) | Qty | Price each |
|---|---|---|---|
| SEKTION/MAXIMERA base, 3 drawers, Vedhamn oak | 24x24x30" | 2 | $594 |
| SEKTION base for sink, 2 doors | 24x24x30" | 1 | $424 |
| SEKTION/MAXIMERA base, 3 drawers | 18x24x30" | 1 | $521 |
| SEKTION base with shelves, 2 doors (laundry / workshop) | 24x24x30" | 5 | $438 |
| SEKTION high cabinet, shelves, 2 doors | 24x24x90" | 2 | $1,041 |
| SEKTION wall cabinet | 24x15x30" | 5 | $380 |
| SEKTION wall cabinet | 18x15x30" | 1 | $292 |
| SEKTION wall cabinet, 2 doors (over washer/dryer) | 36x15x20" | 1 | $436 |
| Cover panels, toe kick, legs, rails, BAGGANÄS handles | — | — | $1,610 total |
Appliances (range, hood, dishwasher, counter-depth fridge, washer and dryer) are priced separately: about $5,100 builder grade and $11,700 custom, installed.
The light fixtures add up to about $3,840 for 29 fixtures, before installation:
| Plan tag | Where | Product | Qty | Price each |
|---|---|---|---|---|
| LT-05 | Stair, bedrooms, loft | West Elm Curved Metal LED Sconce | 8 | $279 |
| LT-04 | Dining & living | West Elm Daniel 1-Light Pendant | 2 | $399 (sale) |
| XLT-01 | Exterior entries | AllModern Dylan LED Outdoor Sconce | 2 | $249 |
| LT-02 | Bath vanity | AllModern Lio Vanity Light | 1 | $50 |
| LT-01 | Garage, bath, corridor | Juno 6" Wafer LED downlight (12-pack) | 16 | $16 |
Prices were checked November 3, 2026 and will move. Your own picks will move the total up or down.
What's not included, and where you can save
These numbers cover the building and its utility hookups on a buildable lot. They leave out:
- Land, and any site work beyond normal clearing and grading (rock, steep slopes, long driveways, retaining walls)
- Utility tap and impact fees, which range from zero to tens of thousands of dollars by town
- Septic or well, if you aren't on public water and sewer
- Landscaping, furniture, the solar panels shown as optional on the roof plan, and financing costs
- Local code upgrades (high-wind, seismic or heavy-snow engineering) beyond the IRC baseline
The biggest levers for bringing the number down:
- Do the finish work yourself. Paint, flooring, trim and kitchen assembly are low-risk and labor-heavy. They're a good place to put sweat equity even if a builder does the rest.
- Pick where custom money shows. Builder-grade insulation and windows save about $19,000 before markup but cost you comfort and energy for decades. Steel carriage-style garage doors instead of cedar save about $6,000 and look similar from the street.
- Reconsider the wood stove. The stove, its Class A chimney through a 30-foot roof, and the hearth run about $9,000 before markup. That's used-car money for a very cozy box. The mini-splits heat the apartment on their own.
- Right-size the countertop. We carried $8,000. Butcher block or laminate on a run this size can come in under $2,000.
- Trim the cabinet count. The plan's inventory includes five extra base cabinets for the laundry and workshop wall. Leave them out and you save about $2,200.
How long does it take to build a garage apartment?
With a builder, plan on roughly 6 to 9 months from permit to move-in. Permits, weather and inspection queues can stretch that. Typical phases:
- Plans, engineering and permits: 1-3 months, mostly waiting on the permit office
- Site work and slab: 2-4 weeks
- Framing, roof and dry-in: 4-8 weeks (the crane day for the trusses is the fun one)
- Plumbing, electrical and HVAC rough-in, plus inspections: 3-6 weeks
- Insulation, drywall, paint, floors, kitchen and bath: 6-12 weeks
If you build it yourself, those 1,600 hours are about 40 full-time weeks. On nights and weekends, budget 18-24 months and a very understanding household.
Is it safe to live above a garage?
It can be, when the garage and the apartment are properly separated and the work is built and inspected to your local code. The building code treats a garage under living space seriously. The plans show one way to handle it:
- 5/8" Type X fire-rated drywall on the garage ceiling and the walls between the garage and the stair
- 20-minute fire-rated, self-closing doors wherever the apartment's stair meets the garage
- No ductwork through the fire separation, and every penetration fire-caulked and sealed
- Interconnected smoke, carbon monoxide and heat detectors on both floors
- An insulated floor between the garage and the bedrooms, which also keeps garage noise and cold out
Done right, the car's exhaust stays in the garage and your music mostly stays upstairs. Your builder and local inspector confirm the details for your project.
Permits, zoning and ADU rules
Check these before you buy lumber, ideally with the Study Plans in hand (and if you're local, see our guide to building an ADU in Columbia, MO):
- Is a second dwelling allowed? Many towns now allow ADUs, but some limit size, require the owner to live on site or restrict short-term rentals.
- Setbacks and height. The footprint is 27'-3½" x 34'-8" and the ridge is 29'-9". Some ADU rules cap height lower.
- Parking. Usually not a problem with three bays, but confirm.
- Utilities. Can you tie into the main house's water, sewer and power, or do you need separate meters and taps? Tap and impact fees can be the biggest surprise in the budget.
- Engineering. Our plans follow the general requirements of the IRC but aren't stamped. Work with a local engineer to review the whole design (foundation, framing, beams, shear walls and connections) and adapt it to your site's soils, frost depth, wind, snow and seismic loads and local code before you build.
Build new or convert your existing garage?
Converting an existing garage is usually cheaper up front, but you lose the garage and get a small, often chilly room. Building new gets you both.
| Convert an existing garage | Build a new garage apartment | |
|---|---|---|
| Parking and storage | Lost | Three bays kept, plus a workshop |
| Living space | Usually a studio or 1-bed on an uninsulated slab | 774 SF, 2 bedrooms, cathedral ceiling |
| Energy performance | Hard to upgrade an old slab and walls | Insulated slab, R-33 walls, R-60 roof from day one |
| Up-front cost | Lower | Higher, but you get two buildings in one footprint |
| Permitting | Change of use, plus ADU rules | New construction, plus ADU rules |
Is a garage apartment a good investment?
It can be, if the numbers work where you live. Run your own quick check:
- Find real local rents for a 2-bedroom, 1-bath unit with in-unit laundry.
- Subtract the costs of owning it: property tax increase, insurance, maintenance and vacancy.
- Compare what's left with your financing cost on the build (cash-out refinance, HELOC or construction loan).
Then add the value that doesn't show up in rent: a 3-car garage and workshop, a place for family, and a property that may appraise higher with a second, legal dwelling (ask a local appraiser). If you're living in it while you build the main house, it's also the rent you aren't paying someone else.
Garage apartment cost FAQ
How much does it cost to build a garage with apartment yourself?
About $264,000 all-in for this plan at national averages, plus roughly 1,600 hours of your own labor. That saves about $75,000 compared with hiring a builder, mostly the builder's overhead and profit. Electrical, plumbing and HVAC still go to licensed trades, and they should. Nobody wants a DIY panel.
What's the material cost per square foot?
About $93 per SF at builder grade and $137 per SF custom, before sales tax. Materials make up roughly 65% of the direct cost of a builder-grade build. Labor is the other 35%.
Is a 2 car garage with apartment above cheaper to build?
Somewhat. Dropping one bay shrinks the slab, walls and roof. But the kitchen, bath and mechanical systems, the expensive parts, stay the same. So the total goes down while the cost per square foot goes up.
What about a 1 car garage with apartment above, or a single story garage with living quarters?
The same logic applies, only more so. Stacking the apartment over the garage lets one foundation and one roof do double duty. A single story garage with living quarters skips the stair and the fire-rated floor, but needs a much bigger slab and roof for the same living space.
What does a prefab garage with apartment above cost?
We didn't price prefab here, and most prefab quotes cover the shell only (see the shell vs. finished table above). Panelized or modular construction moves framing labor into a factory and can shorten the schedule. You still pay for the foundation, site work, utilities, finishes, delivery and a crane. To compare fairly, get a prefab quote and a site-built bid on the same drawings.
Can I build these garage apartment plans in Canada?
Yes, after a review against your provincial code. Budget roughly C$460,000 to C$520,000 at builder grade (see the Canada note above).
Why don't these numbers match what I read on Reddit?
The Reddit threads on what a garage with an apartment costs to build are full of real experience, and real variety: different years, sizes, finishes and regions. There's usually a brother-in-law who "only charged for materials." Read them for the war stories. Budget from local bids.
Do your house plans come with cost to build estimates?
This one does. The Building Plans package includes the detailed cost estimate spreadsheet behind this post, with every line item's quantity, material and labor cost, so you can swap in local prices. To pin down your final number, put the drawings in front of local builders.
Verify the numbers for your own lot
An estimate built from national data gets you in the right range. The number you can bank on comes from local bids on real drawings. That's what our garage with apartment plans are for. (It's also the only cure for "it depends.")
We sell this design in two packages. Here's what's in each, and when you need it.
Step 1: The Study Plans ($359): do your homework
The Study Plans are the low-commitment way to find out whether this garage apartment fits your lot, your budget and your life. You get 9-15 sheets of digital PDF drawings:
- Floor plans with room sizes, dimensions, doors, windows and built-ins
- Exterior elevations of all four sides, with heights, rooflines and openings
- Building sections showing ceiling heights, roof slope and the floor and roof structure
- Wall details with materials, layer by layer from drywall to siding
- Kitchen layout with cabinets, appliances and countertop dimensions
- Window and door schedule with every size, type and quantity
That's enough to do your own research before you spend real money:
- Get two or three builder bids, apples to apples, on the same drawings.
- Ask your lumberyard to price the framing, trusses, windows and siding.
- Take it to your planning office to check setbacks, the 29'-9" height and local ADU rules.
- Check our numbers. Plug your local quotes into the categories in this post and see where your build lands.
The Study Plans are for planning and pricing, not for building. They don't include a license to construct the house.
Step 2: The Building Plans: go build it
When the numbers work, the Building Plans are the complete, ready-to-build kit for your builder, engineer and permit office. You get the full set of PDF drawings plus CAD files and 3D models, including:
- Floor plans, roof plan and truss plan
- Foundation plan and foundation details
- Exterior elevations and building sections
- Wall types with materials, plus wall and eave details
- Window and door schedule, kitchen layout and interior elevations
- Electrical plan, plus HVAC and plumbing layouts
- A detailed cost estimate spreadsheet for this design: the same line-by-line takeoff behind this post, with quantities, material and labor costs for every item, all three build options and regional adjustments. Plug in your local prices and see your own number.
Use them to get a local engineer's review and stamp where required, apply for your building permit, collect final contractor bids, and start construction. It's the same level of drawings we used to measure every quantity in this estimate.
Our plans follow the International Residential Code and aren't stamped. Work with a local engineer to review everything and adapt it to your site conditions and local code. We included an allowance for that review in every estimate above.
Want changes first, like a different garage door layout, a bigger bath or a different exterior? Our design team can adapt the plan.
Bottom line: this post gets you into the right ballpark. The Study Plans help you get to your real number, through local bids. For $359, that's the cheapest way to replace "it depends" with an actual bid, and a much cheaper lesson than finding out halfway through framing.
See the Black Cedar Garage Apartment plans →
Disclaimer
This post is for general planning and education. Please read it that way.
- Estimates, not quotes. All costs are planning-level estimates as of November 2026. They're based on published national cost data (2026 National Construction Estimator, ENR) adjusted with regional factors. Actual costs depend on your site, local market, contractor, timing and material availability, and they can differ significantly from these figures.
- One scenario, not a prescription. The specifications in this post and in our plans describe one situation: the slab-on-grade foundation, R-33 walls and R-60 roof, framing, standing-seam roof, mini-splits, wood stove, finishes and products. They aren't right for every site or climate. Homeowners and builders need to verify and adapt the foundation, insulation, structure, ventilation, HVAC and materials to their own soils, frost depth, wind, snow and seismic loads, local climate and building code.
- Not engineered or stamped. Our plans are designed to the International Residential Code. They are not stamped by an architect or engineer. Have a licensed professional review them for your site. Your local building department has the final say.
- Not included. Land, utility tap and impact fees, septic or well, unusual site work, landscaping and financing costs are excluded unless stated.
- Products and prices change. Retailer products and prices were checked on November 3, 2026. They're examples, not endorsements, and they may change or sell out.
- Not financial, legal or tax advice. The rental, investment, zoning and financing notes are general information. Check with local professionals and your planning office before making decisions.
Design With Frank provides plans and information as-is. Final design, engineering, code compliance and construction decisions are the responsibility of the homeowner and their builder and design professionals.
Sources
- 2026 National Construction Estimator, 74th ed. (Craftsman Book Co.): unit costs, residential wage rates, area modification factors
- ENR Cost Data, Oct-Nov 2026: lumber, ready-mix concrete and skilled-labor rates
- Product prices from IKEA, West Elm, AllModern and Home Depot, checked November 3, 2026
- Black Cedar Garage Apartment with 3-Car, Design With Frank
0 comments