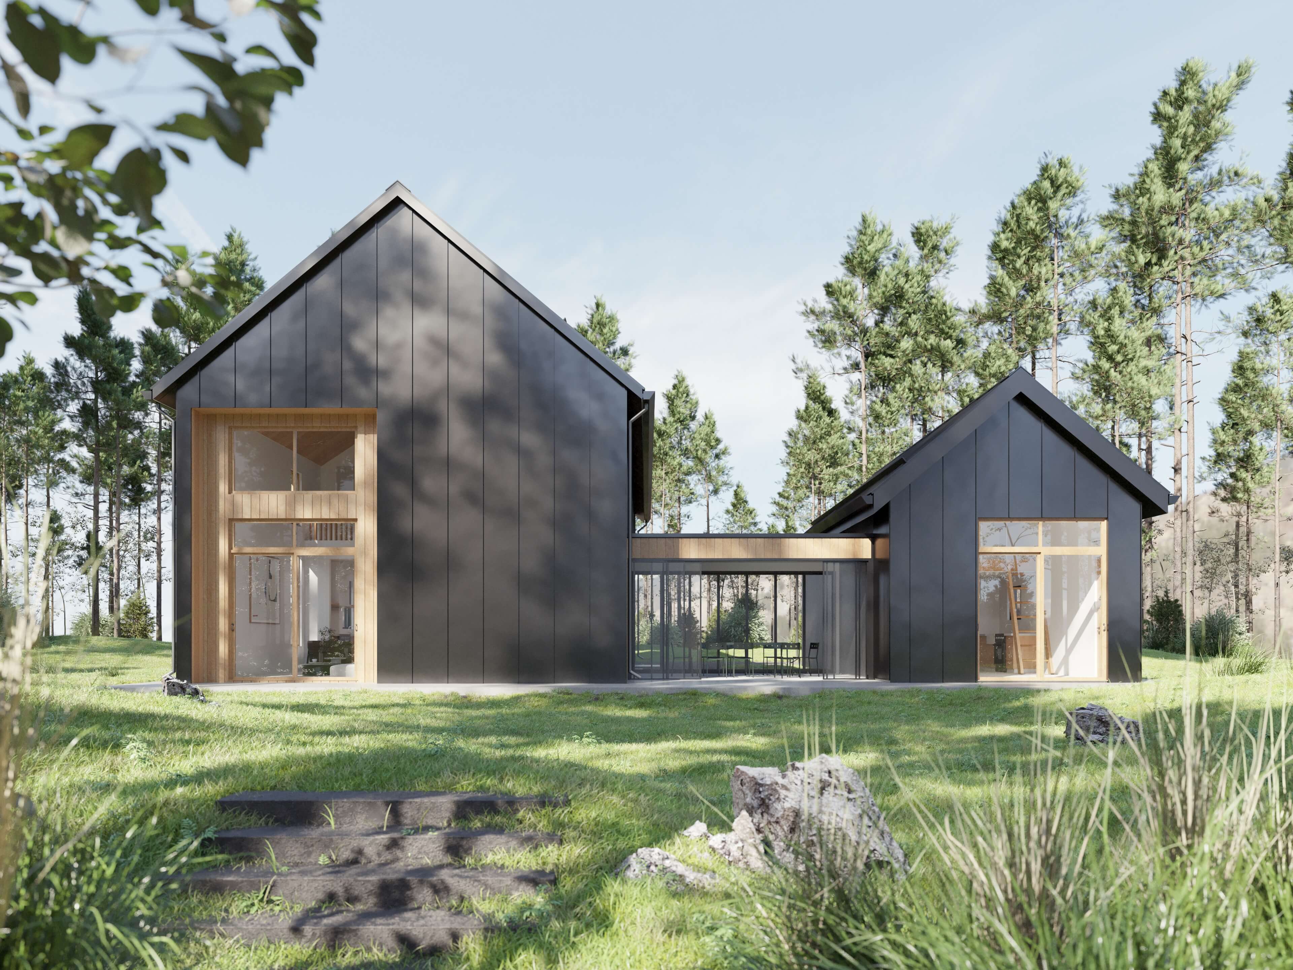
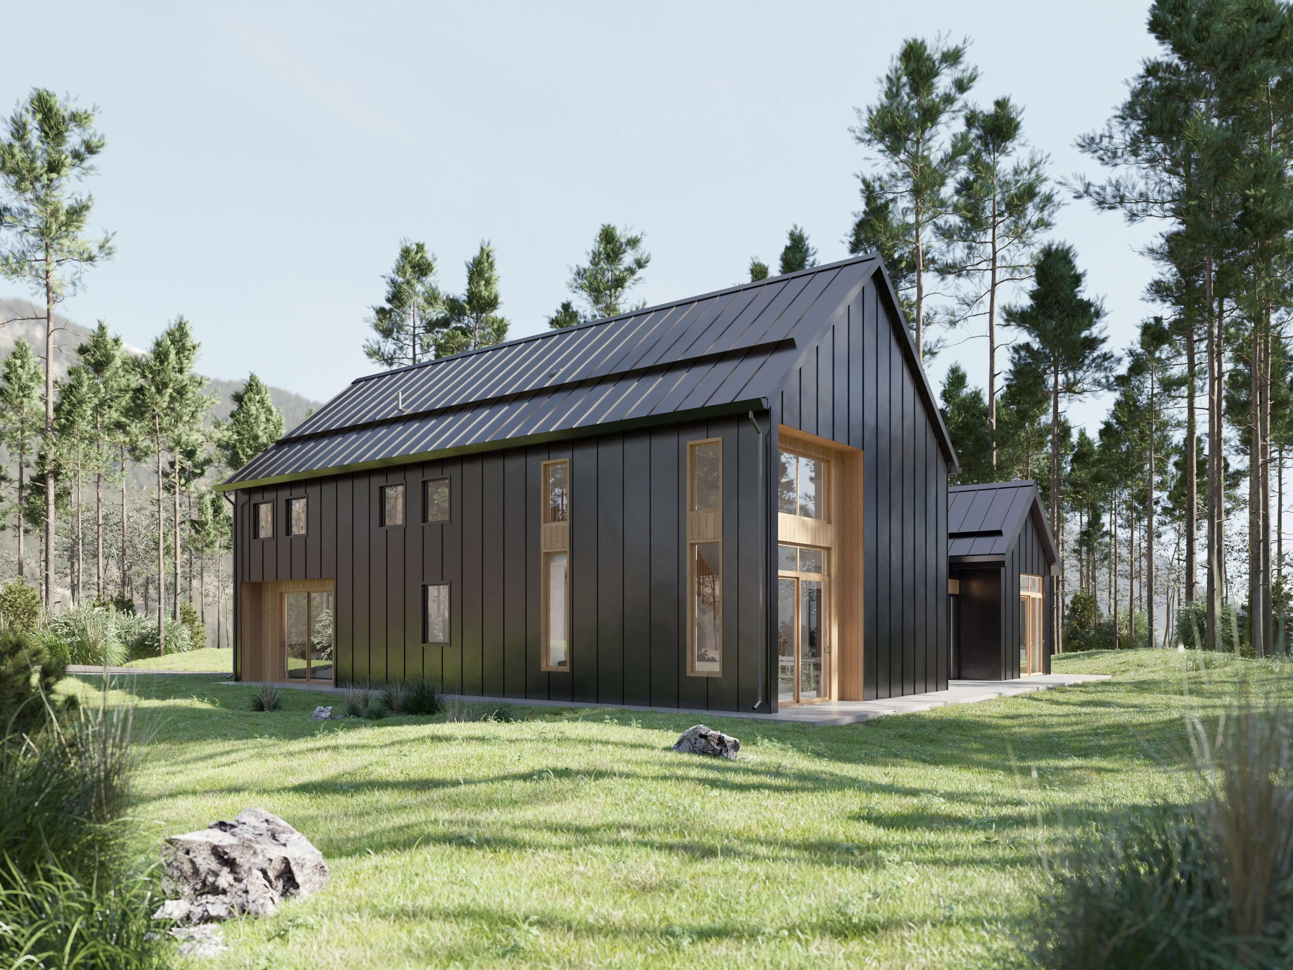
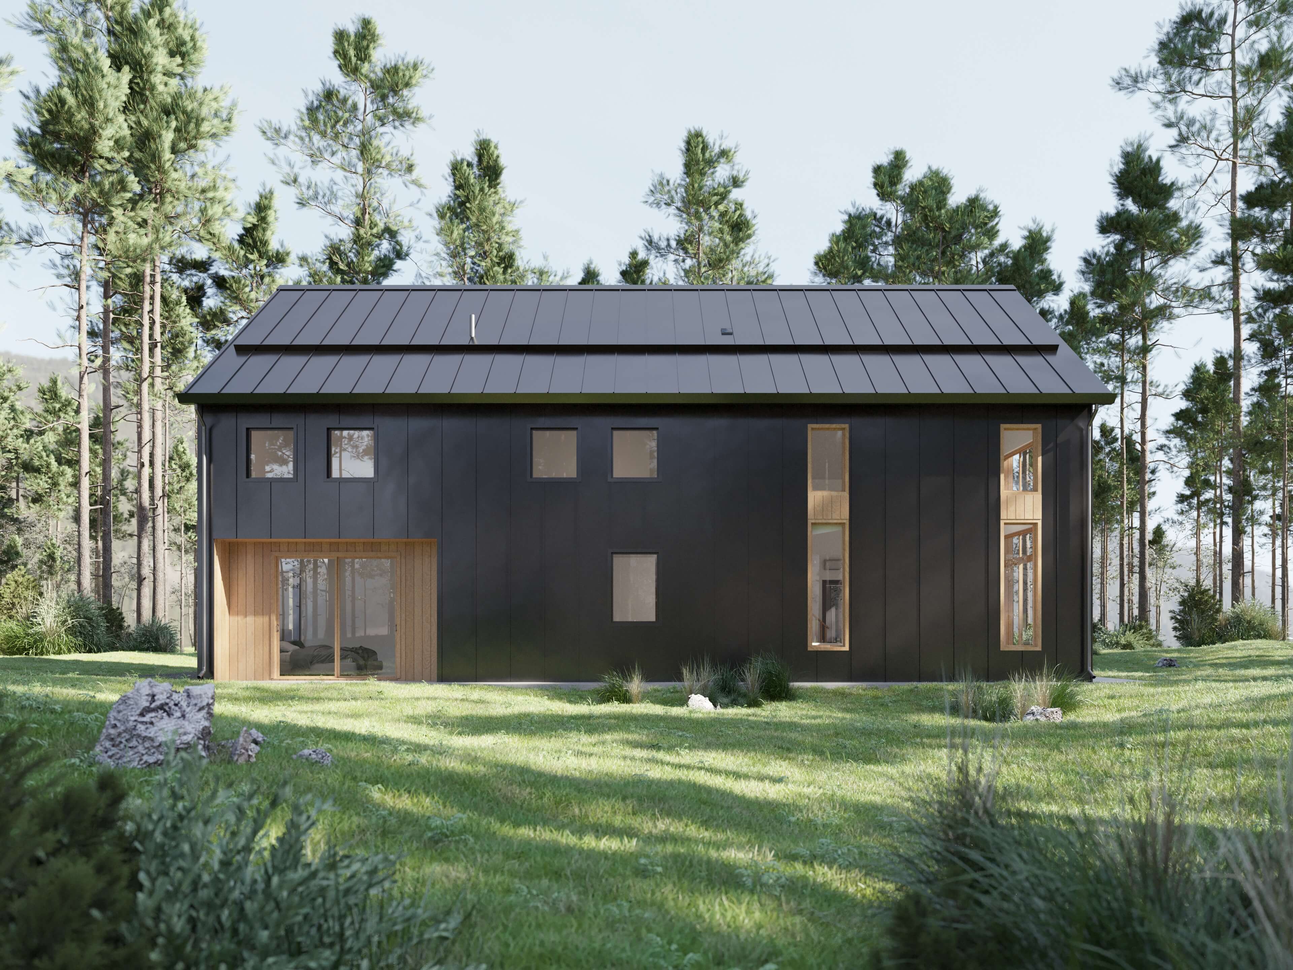
Barndominium plans, drawn by designers who build
A barndominium earns its keep twice over. The post-frame or steel shell goes up quickly and cheaply, and because the structure carries the load at the perimeter, the inside is yours to arrange — wide-open living, a kitchen that runs the length of a wall, a loft that looks down over all of it.
Our barndominium floor plans keep that structural honesty and finish it properly: real insulation details, generous glazing, mudrooms and shop space where you actually need them. Whether you are after compact barndo floor plans for a first build or a full family barndominium with a garage and an ADU, every design here comes from the same studio that takes custom projects from first sketch through construction.