

There's a reason mid century modern house plans keep topping the list of most-searched home designs decade after decade. Long before "open concept" became a buzzword on renovation shows, mid century architects were tearing down interior walls, replacing them with glass, and designing homes that felt connected to the land around them. Nearly eighty years later, those ideas still feel fresh — which is why so many homeowners, builders, and dreamers are looking for mid century house plans they can actually build today.
In this guide, we'll walk through where the style came from, what makes a house truly "mid century modern," the iconic homes and architects that defined the era, and two buildable mid century modern house plans from our own collection at Frank.
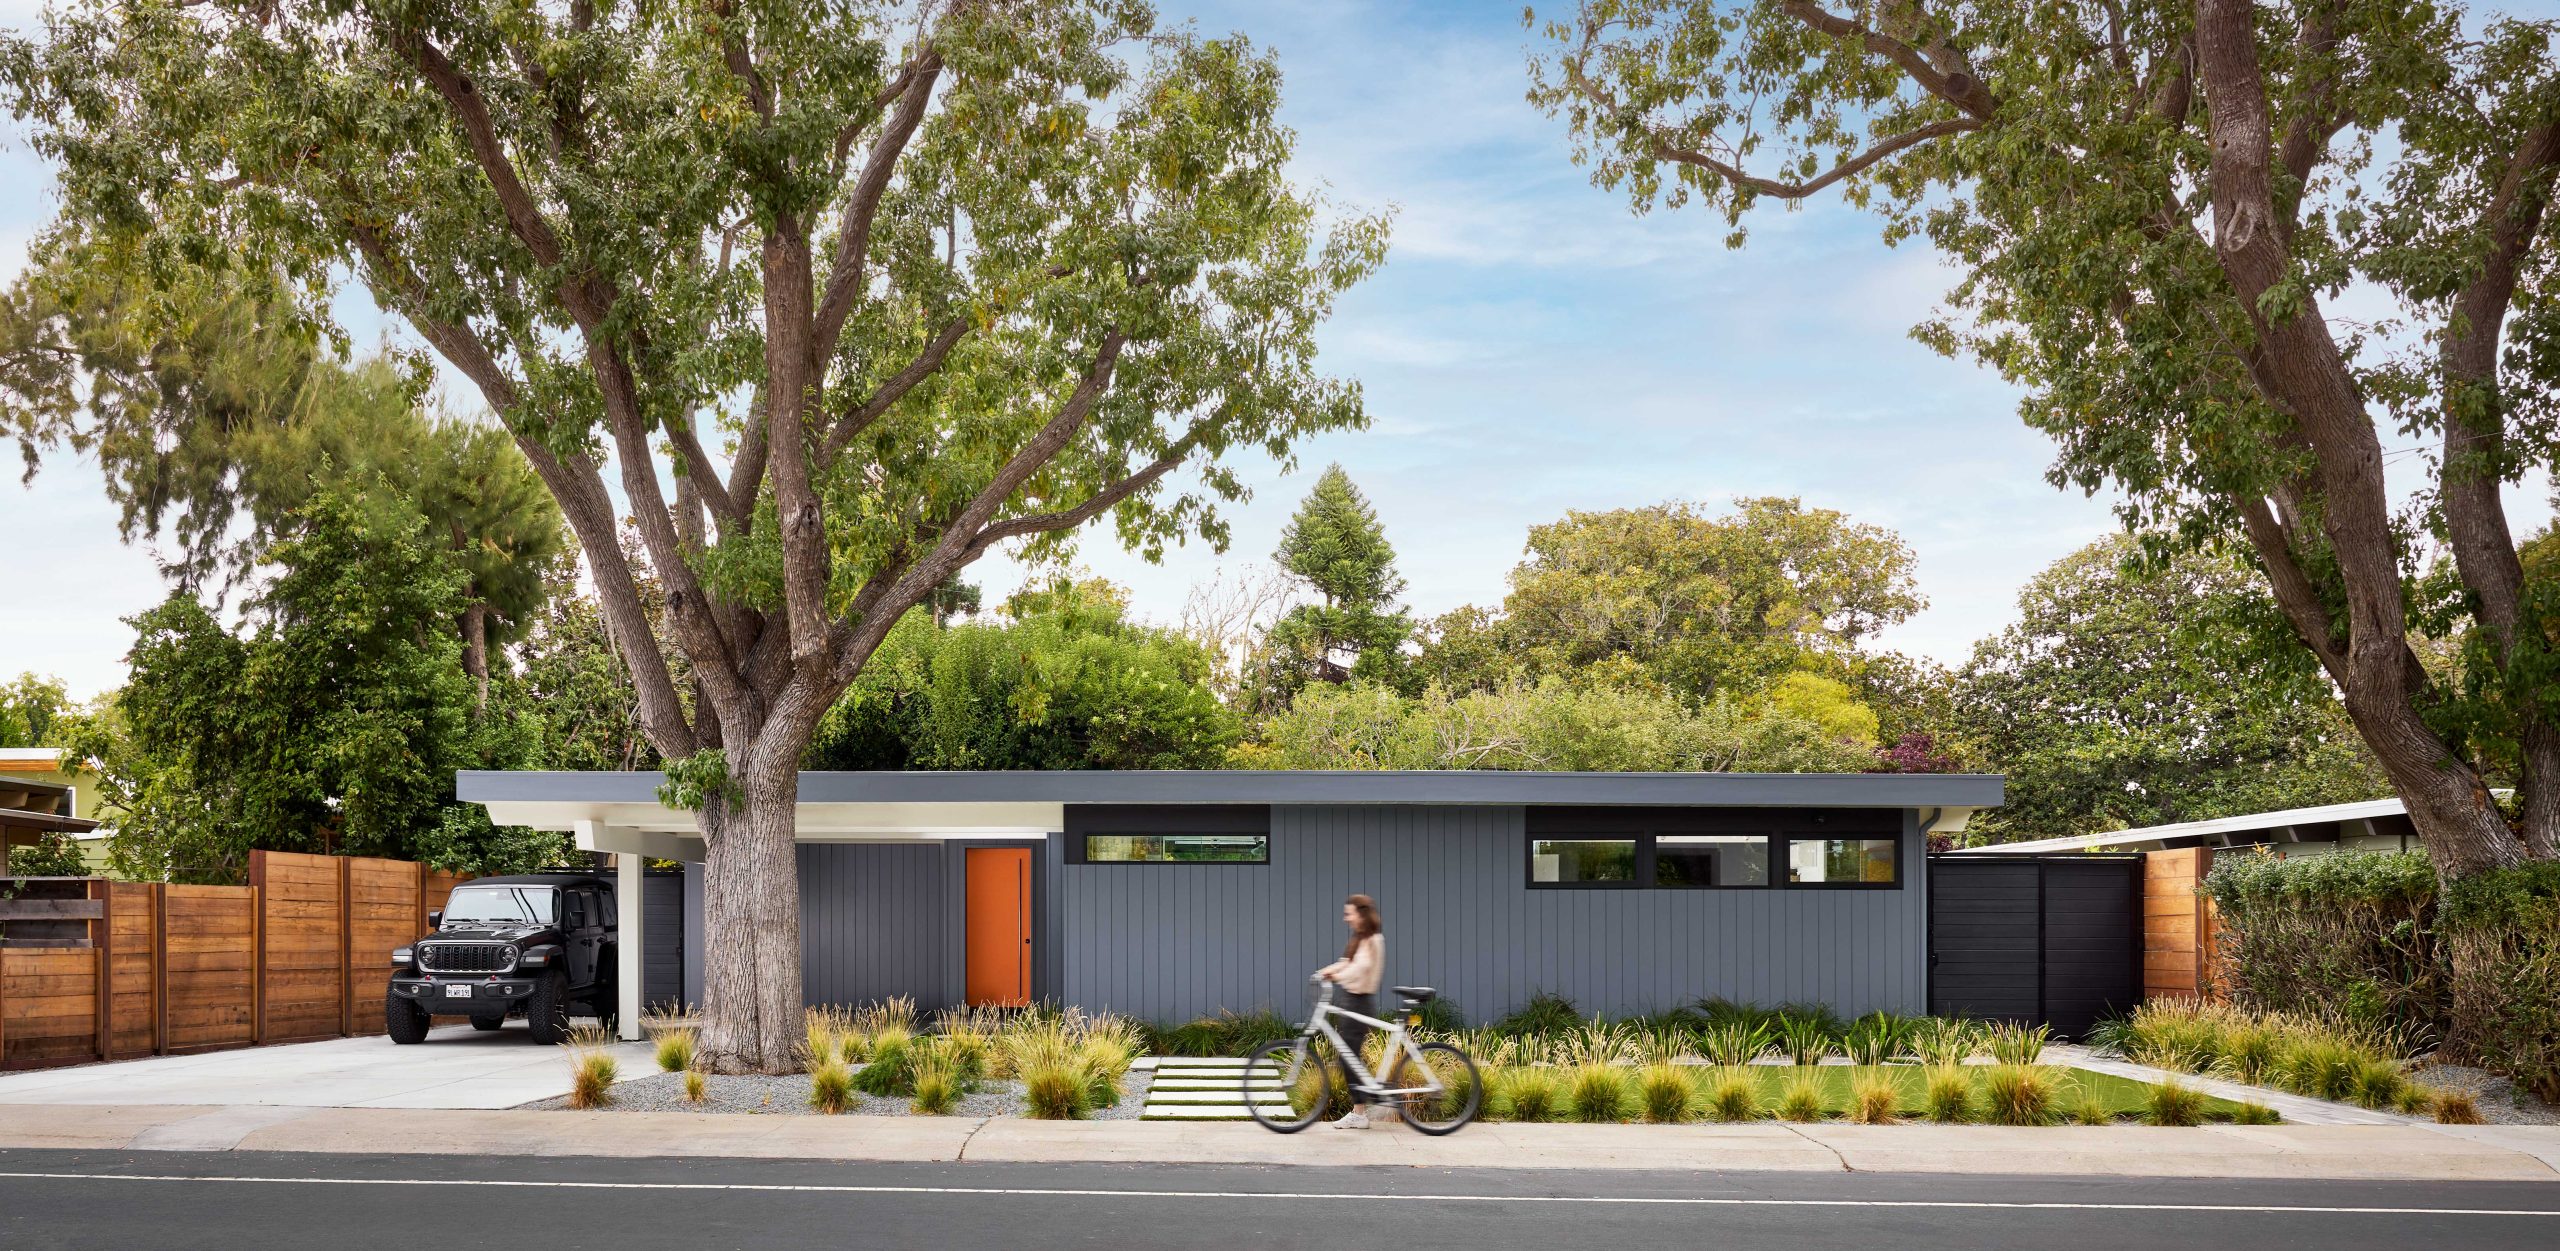
A Brief History of the Mid Century Modern House
Mid century modern architecture in America grew out of the European modernist movement of the 1920s and 30s. When architects associated with the Bauhaus school — including Walter Gropius, Marcel Breuer, and Ludwig Mies van der Rohe — emigrated to the United States, they brought with them a radical idea: that a home should be stripped of ornament, built honestly from modern materials, and designed around how people actually live. At the same time, Frank Lloyd Wright was developing his "Usonian" homes — modest, single-story houses with open plans, flat or low roofs, and strong connections to the landscape that would directly shape the postwar American home.
The style truly took off after World War II. Between roughly 1945 and the late 1960s, America experienced an unprecedented housing boom. Millions of returning veterans needed homes, new materials and building techniques developed during the war became available to residential builders, and a spirit of optimism made people eager to live differently than their parents had.
One of the most influential catalysts was the Case Study House program, launched in 1945 by Arts & Architecture magazine. The program commissioned leading architects — including Richard Neutra, Charles and Ray Eames, and Pierre Koenig — to design and build inexpensive, replicable model homes for the postwar era, mostly in and around Los Angeles. These experimental houses, with their steel frames, glass walls, and effortless indoor-outdoor living, became some of the most photographed and beloved homes in American history.
Just as important was developer Joseph Eichler, who proved that modernism wasn't just for the wealthy. Between 1949 and the mid-1970s, Eichler built roughly 11,000 modernist tract homes across California, working with architecture firms like Anshen & Allen and Jones & Emmons. His homes — with their post-and-beam construction, glass walls, and famous atriums — brought architect-designed modern living to middle-class families, and "Eichlers" remain fiercely sought-after today.

What Makes a House "Mid Century Modern"? The Defining Characteristics

So what should you actually look for in house plans for mid century modern living? Whether you're studying a 1950s original or a newly drafted plan, these are the hallmarks of the style:
- Flat or low-pitched rooflines. Flat roofs, gentle shed roofs, and low-slung gables give mid century homes their signature horizontal, ground-hugging profile. Butterfly roofs — two planes angling down toward a central valley — became an icon of the era, especially in Palm Springs.
- Walls of glass. Floor-to-ceiling windows, sliding glass doors, and clerestory windows (narrow bands of glass set high on the wall) flood interiors with natural light while preserving privacy.
- Open floor plans. Kitchen, dining, and living areas flow together in one continuous space, often organized around a fireplace rather than separated by walls.
- Indoor-outdoor connection. Patios, courtyards, and atriums are treated as extensions of the living space. The lot and the house are designed as one.
- Post-and-beam construction. Structural beams — often left exposed — carry the roof, freeing exterior walls to become glass and interior spaces to stay open.
- Honest, mixed materials. Wood, brick, stone, concrete, and glass are used frankly and often left in their natural state, inside and out.
- Minimal ornamentation. Beauty comes from proportion, structure, and materials — not decorative trim.
- Single-story or split-level layouts. Most mid century homes hug the ground in a single story, keeping every room close to the outdoors.
A good mid century modern house plan doesn't just borrow a flat roof and call it a day — it embraces the deeper logic of the style: openness, light, structural honesty, and a real relationship with the site.
Classic Mid Century Houses Worth Knowing
If you're drawing inspiration for your own build, start with the masters. These landmark homes define the vocabulary that mid century house plans still speak today:
- Kaufmann Desert House — Richard Neutra (Palm Springs, 1946). Perhaps the most famous desert modern home ever built, Neutra's steel-and-glass pavilion seems to float above the sand, with pinwheeling wings and sliding glass walls that dissolve the boundary between shelter and desert.
- Eames House, Case Study House #8 — Charles & Ray Eames (Pacific Palisades, 1949). Built largely from off-the-shelf industrial components, the Eameses' own home and studio showed that prefabricated materials could produce a house full of color, warmth, and personality.
- The Glass House — Philip Johnson (New Canaan, 1949) and the Farnsworth House — Mies van der Rohe (Plano, Illinois, 1951). These two transparent pavilions pushed the "wall of glass" idea to its logical extreme and remain pilgrimage sites for architecture lovers.
- Stahl House, Case Study House #22 — Pierre Koenig (Los Angeles, 1959–60). Cantilevered over the Hollywood Hills with nothing but steel and glass between the living room and the city lights below, the Stahl House is arguably the most photographed modern home in the world.
- Eichler homes and the Palm Springs "Alexanders." On the everyday end of the spectrum, Eichler's California subdivisions and the roughly 2,500 Palm Springs homes built by the Alexander Construction Company (designed largely by Palmer & Krisel) proved that great modern design could be produced at scale — the true spiritual ancestors of the buildable mid century house plans sold today.
Mid Century Modern House Plans You Can Build Today
Original mid century homes are beautiful, but they come with 70-year-old wiring, single-pane glass, and bidding wars. The alternative: build new from a modern plan that captures the spirit of the era with today's energy codes, insulation standards, and construction methods. Here are two of our favorite mid century modern house plans from the Frank collection.
1. The 2-Bed, 2-Bath Midcentury Modern House Plan — 1,596 sqft

If the Case Study houses are your reference point, start here. This single-story, 1,596-square-foot plan is organized around a dramatic open living and dining space with vaulted ceilings over 15 feet high, double-height windows, exposed wood beams, and a fireplace anchoring the room — pure mid century DNA, drawn for modern construction.

The layout stretches long and low (80' × 32'), keeping that classic horizontal profile. Two generous bedrooms sit at 12'-7" × 14' each; the primary suite adds a walk-in closet and a private ensuite with a separate shower and soaking tub. The kitchen features an island and a picture window, and the plan includes two variations — one with an optional two-car garage and one without — so you can adapt it to your lot. Mechanically, it's thoroughly contemporary, with mini-split HVAC plus HRV/ERV ventilation for year-round efficiency.

2. The 2-Bed, 1.5-Bath Forest Modern Cabin — 1,232 sqft

Mid century modernism always had a woodsy, retreat-minded side, and this 1,232-square-foot modern cabin plan channels it beautifully. A single inclined shed roof rises to 14 feet on the south side, where a full-width, black-framed window wall pulls the forest straight into the open-concept living, dining, and kitchen space — clerestory light, structural honesty, and indoor-outdoor connection in one gesture.

Inside, the plan fits a surprising amount into a compact footprint: a primary bedroom with built-in wardrobe, a kids' room sized for bunk beds with built-in storage, a flexible bonus "Little Room" that works as a home office or guest space, a kitchen with a marble island and dark-wood cabinetry, and a dedicated laundry/utility room. The 3:12 shed roof is drawn on a 2-foot modular grid with simplified framing, keeping construction cost-effective — a very Eichler-like idea — and the slab-on-grade foundation and mini-split HVAC with HRV/ERV make it well suited to wooded lots and remote sites.

Tips for Choosing (and Building) a Mid Century House Plan
A few things to keep in mind as you shop for mid century house plans:
- Think about orientation. Mid century design lives and dies by light. Site your glass walls to face views and gentle sun — south-facing glazing with roof overhangs works beautifully in most North American climates.
- Let the lot lead. These homes were designed to belong to their sites. A long horizontal plan suits an open lot; a compact shed-roof cabin suits a forested one.
- Start with study plans. Both Frank plans above are available as study sets (9–15 PDF sheets) so you can review the design and get builder estimates before committing, then upgrade to full building sets (17–30 sheets plus CAD and 3D files) for permitting and construction.
- Preserve the details. Exposed beams, flush cabinetry, large glass, and honest materials are what make the style sing. Resist the urge to "traditionalize" the design during construction.
Bring the Mid Century Home Into Your Century
The mid century modern house endures because it was never really about a decade — it was about a better way to live: openly, lightly, and in conversation with the outdoors. Whether you're drawn to the glass-walled drama of a Koenig or the warm practicality of an Eichler, the right set of mid century modern house plans lets you build that way of living new, on your own land, to today's standards.
Explore the plans featured above, or browse the full Frank collection of modern house plans to find the one that fits your site, your budget, and your era-appropriate ambitions.
0 comments