
Passive House Plans
Passive House & Passive Solar Design
Passive house plans that start from a real, build-ready design
Most passive house floor plans are either a bespoke $30k commission or a free PDF no builder will price. Ours are neither. Start with a designer-grade, IRC-compliant plan set — then adapt it to passive house and passive solar standards using the guidance below.
What actually makes a plan a passive house plan
A passive house isn't a style — it's a set of decisions about heat. Where the windows face, what the floor is made of, and whether the structure itself is leaking energy through the studs. Those three decisions do most of the work, and all three can be applied to a good existing floor plan. Passive solar house design isn't something you bolt on at the end; it's something you specify before the foundation is poured.
Below are the three principles that matter most, each explained in full in our building guide — then a real house built to near-passive standards from one of our templates, and the plans you can start from.
The Building Guide
Three passive house principles, explained
Read these before you choose a plan. They'll change what you look for in a floor plan — and what you ask your builder to quote.
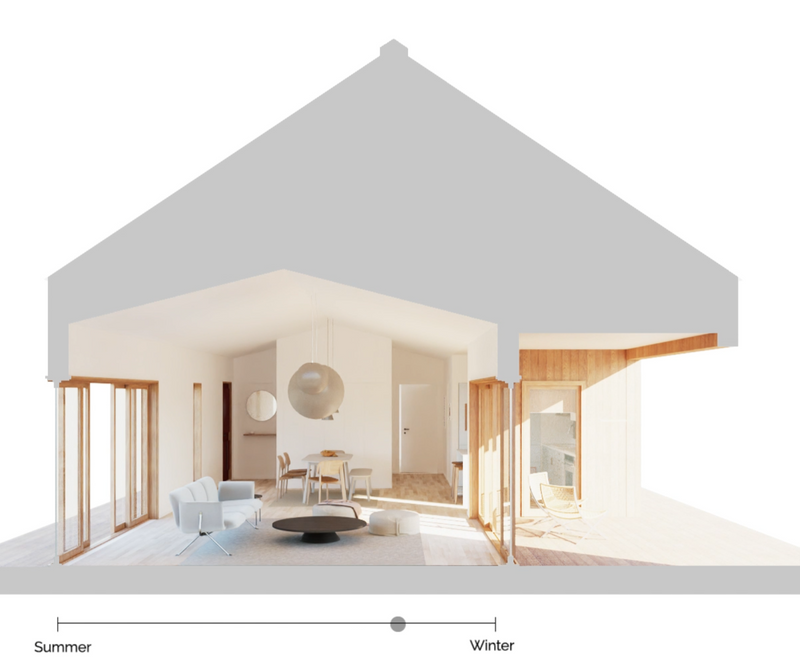
Passive solar design: how house orientation cuts your heating bill
The cheapest energy upgrade in any passive solar house design is free: point the house the right way. Covers glazing ratios by facade, seasonal shading, thermal mass, and indirect-gain strategies — using Cedar Residence as the worked example.
Read the guide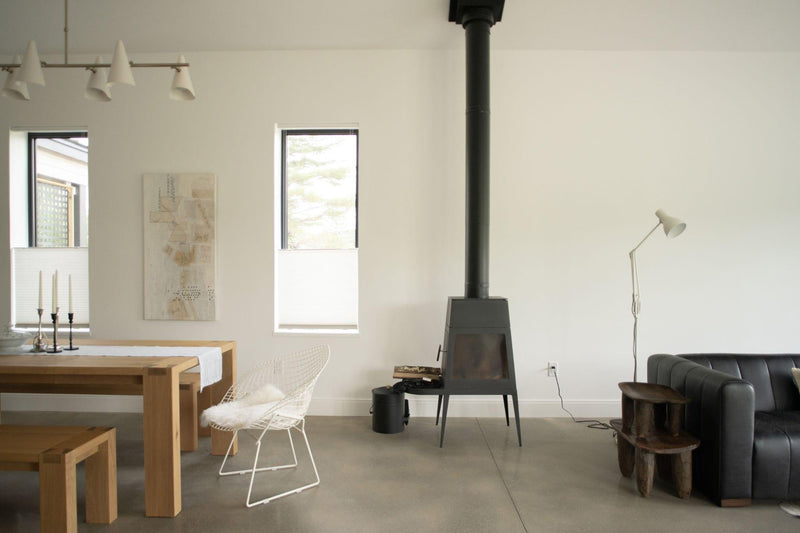
Thermal mass and radiant floors: turn your floor into a heat battery
Mass is what keeps a passive home comfortable overnight. How concrete and tile absorb daytime solar gain and release it after sunset — plus an honest comparison of hydronic, electric, and air-heated radiant floor systems.
Read the guide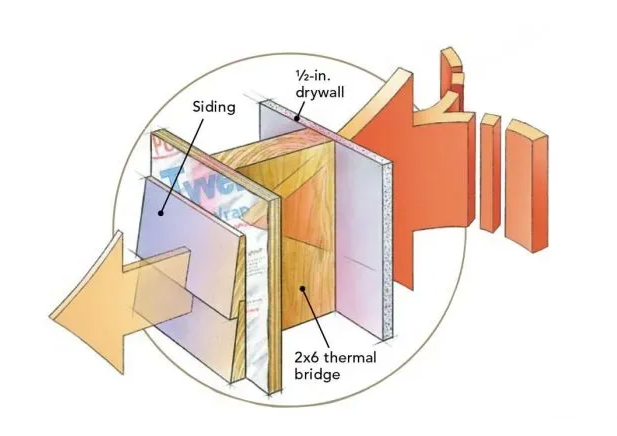
Why your well-insulated house is still losing heat (and how to fix it)
An R‑19 wall often performs closer to R‑11 once you account for the studs. Where thermal bridges hide, and how continuous exterior insulation, raised-heel trusses, and foam-wrapped foundations close the gap.
Read the guideBuilt Case Study
What it looks like when all three come together
Cedar Residence, Monroe, Maine — a client took one of our pre-designed templates and built it to near-passive-house standards. This is the proof that adapting a stock plan works.

Cedar shingle modern farmhouse in Monroe, Maine
A 1,600 sq ft, three-bedroom home built from a customized DesignwithFrank 3-bedroom template — not a bespoke commission. The owners kept the layout and spent their budget where it changes the energy bill: envelope, mass, and orientation.
The result is a house engineered for Maine winters, wrapped in bleached white cedar shingle with a black standing-seam metal roof, and built by local contractor Kenny Cole.
- Wall assemblyR‑33, triple-layer insulation
- HeatingRadiant floor over thermal mass
- StandardNear-passive house performance
- Size1,600 sq ft · 3 bed
- Started fromA stock DesignwithFrank plan
Start Here
Adapt our pre-designed house plans to passive house standards
You don't need to start from a blank page to get a high-performance home. Every plan below is a complete, IRC-compliant construction set your builder can price on day one — and every one can be upgraded to passive house and passive solar specs by orienting the plan to your site and swapping the wall, window, and floor assemblies. Six good starting points:

Super Green Modern Farmhouse

Modern Ranch House with Screen Porch

Lake View Large Modern Cabin

Woodsy Small House V2

Midcentury Modern House

Micro Steel Cabin ADU with Loft
How It Works
Turning a stock floor plan into a passive home
The floor plan is the part you shouldn't be paying an architect to redraw. The performance spec is the part worth your attention.
Pick the plan, then rotate it
Choose a layout that fits how you live. Then place it on your lot so the main living spaces and the bulk of the glazing face south, with the service rooms buffering the north side.
Upgrade the assemblies
Keep the layout, change the sandwich. Continuous exterior insulation, raised-heel trusses, triple-glazed windows, a foam-wrapped slab. Cedar Residence reached R‑33 walls this way.
Add mass and get it drawn
Specify a concrete or tile floor over the solar-gain rooms and run radiant loops in it. Then have a local engineer stamp the modified set for your jurisdiction before you break ground.
Questions
Passive house plans, answered
Can I really adapt a pre-designed plan to passive house standards?
Yes — and it's how most high-performance homes actually get built. Passive house performance comes from orientation, envelope assemblies, airtightness, and mechanical ventilation, not from a proprietary floor plan. Cedar Residence in Monroe, Maine is one of ours: a client took a stock 3-bedroom template, kept the layout, upgraded the walls to R‑33 with triple-layer insulation, added radiant floors over thermal mass, and ended up with near-passive-house performance for a fraction of a custom commission.
Do you sell certified Passive House (PHIUS/PHI) plans?
No. Certification is granted to a specific building on a specific site after modeling and blower-door testing — no stock plan set can be pre-certified, because the same plan performs differently in Maine and in Arizona. What we sell is a complete, IRC-compliant construction set that a passive house consultant or energy modeler can take straight into WUFI or PHPP. The Super Green Modern Farmhouse, with its 12" double-stud walls, is the closest starting point in our catalog.
What's the difference between passive house and passive solar house design?
Passive solar is one strategy; passive house is a whole performance standard. Passive solar design uses window placement, thermal mass, and seasonal shading to capture free heat from the sun. Passive house adds a very high-performance envelope, near-total airtightness, elimination of thermal bridges, and heat-recovery ventilation — with hard numerical targets. Most passive house plans use passive solar principles, but passive solar alone won't get you to the standard.
Are small passive house plans easier or harder to build?
Easier, generally. A small, simple volume has less exterior surface area per square foot of living space, which means less heat loss and fewer joints to air-seal. Simple passive house floor plans — a compact rectangle, minimal roof articulation, a short run of exterior wall — hit performance targets at a lower cost per square foot than sprawling layouts. Our Woodsy Small House V2 and Micro Steel Cabin ADU are both good candidates.
Do single-story or two-story plans work better for passive solar?
Both work; they optimize differently. A single-story passive house plan gives you a long south-facing wall and easy access to solar gain in every room, but more roof and slab area to insulate. A two-story passive solar house plan has a better surface-area-to-volume ratio and stacks mechanical runs, but needs more care with stack-effect air leakage and upper-floor shading. Your lot's solar access usually decides it before efficiency does.
What do I get when I buy a plan?
A complete downloadable construction set — floor plans, elevations, sections, and details, drawn to IRC compliance. You'll typically still need a local engineer or designer to stamp the set for your jurisdiction and to specify site-specific structural and energy details, which is exactly where your passive house upgrades get documented. Plans start at $99 and are delivered instantly.
Start with a plan that's ready to build
22+ designer-grade, IRC-compliant house plans and cabin floor plans — from a 512 sq ft micro ADU to a 5-bedroom barndominium. Pick your layout, and build it to whatever performance standard you want.